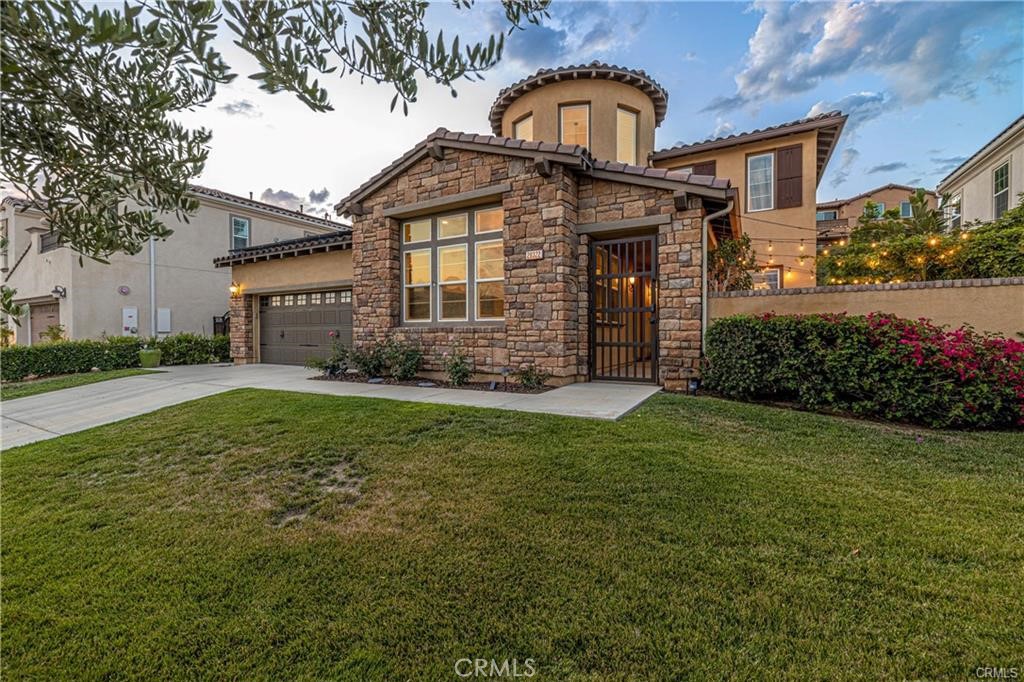
JULY mid/end move-in. Available to show now - TEXT for appt. Welcome to Gated West Creek West Hills in Valencia! Beautiful mountain views * 2 masters * ideal for multi-generational home * paid solar * top of a cul-de-sac * professionally landscaped front yard * expansive courtyard * stone accents * tasteful color palette * community includes 3 pools, hot tubs, toddler play space, trees & gardens, intricate paseo/walking path system all maintained by the HOA * The magnificence of this home is immediately apparent as you enter into a spacious two-story foyer, bathed in natural light, showcasing an elegant, curved staircase to the upper level landing. The living room features tall ceilings, recessed lighting as well as hardwood floors & base molding. The formal dining room showcasing double height ceilings, large windows with motorized blinds, as well as hardwood floors & base molding. The family room features a gas fireplace with a custom hearth, a ceiling fan, crown & base molding & a large sliding glass doors that lead to the backyard. The chef's kitchen features an oversized island, granite countertops throughout, an abundance of cabinets with custom brass pulls, recessed lighting, a walk-in pantry & high-end GE Monogram stainless steel appliances throughout, including the refrigerator, dishwasher, oven with 4 burners & griddle, hood, additional wall oven, built-in microwave & opens to the eat-in breakfast area. The butler's pantry features granite countertops, an extra bank of cabinets, a tile backsplash & a Monogram wine refrigerator. An oversized primary master bedroom sits off the long hallway & features premium hardwood flooring, a ceiling fan, two large windows, motorized light blocking shades & a sliding door to the backyard. Attached is the luxurious master bathroom featuring quartz countertops, Italian marble flooring, restoration hardware finishes throughout, an oversized soaking tub, & a large walk-in closet. The laundry room has an abundance of cabinets for storage, quartz countertops & a door that leads to the attached 3-car garage. Upstairs sit 4 large bedrooms with walk-in closets, a family room/loft area, a full bathroom, a 2nd master bedroom with integrated bathroom and cozy upstairs balcony/terrace. Additionally, the home has been recently re-painted and majority of window blinds replaced. For those looking to live in a resort-like home with amazing surrounding schools & an exquisite indoor/outdoor living experience, look no further!