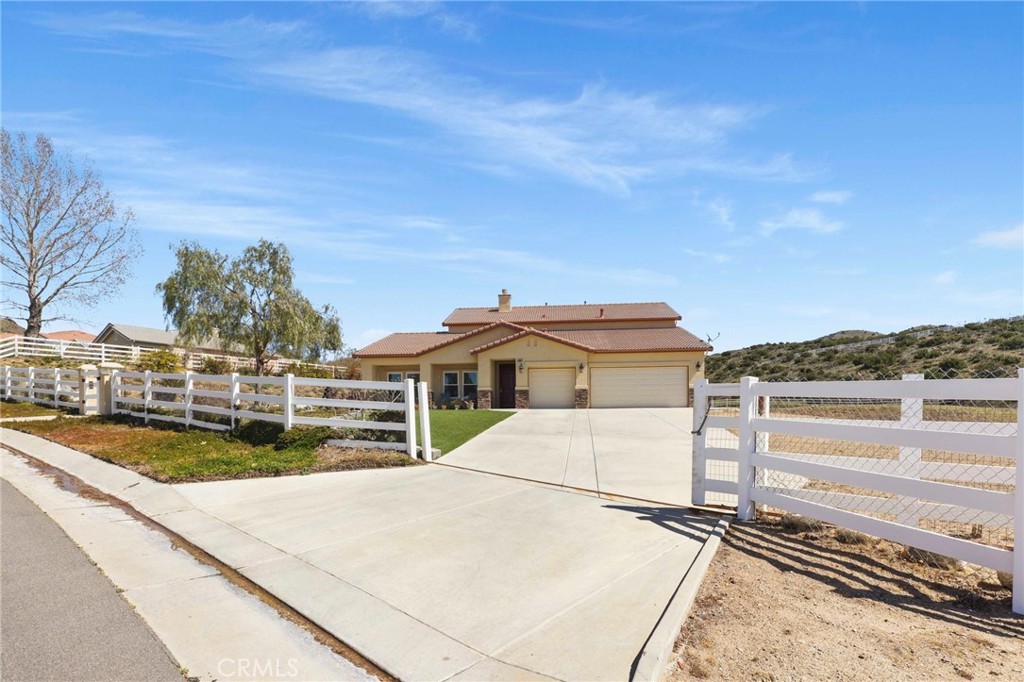
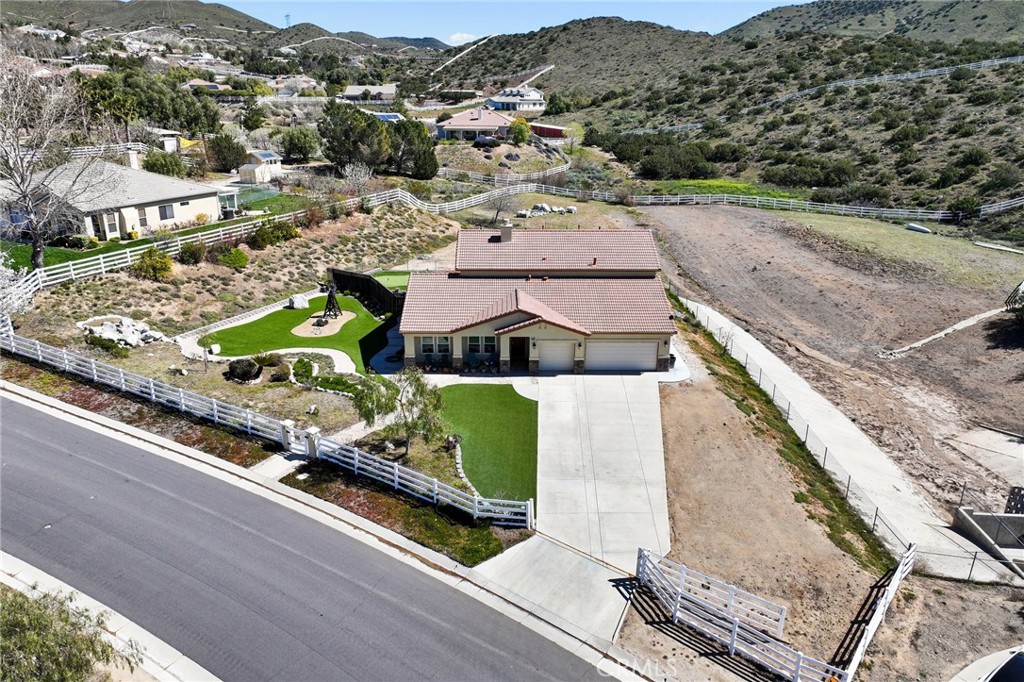
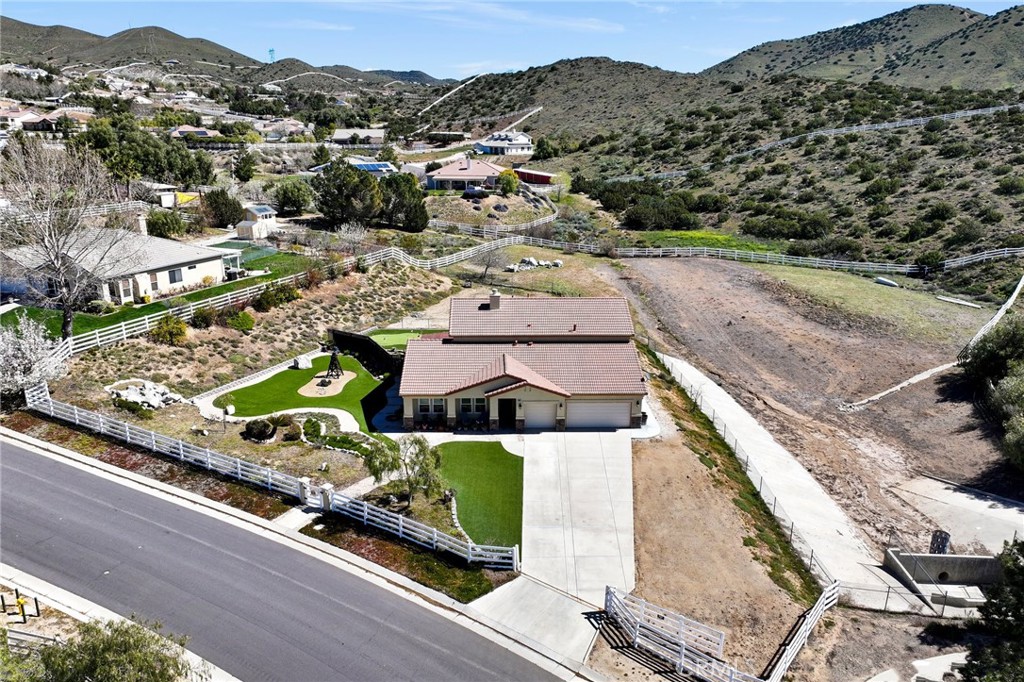
Single-story tan house with a tile roof, two-car garage, and white rail fencing along a broad driveway.
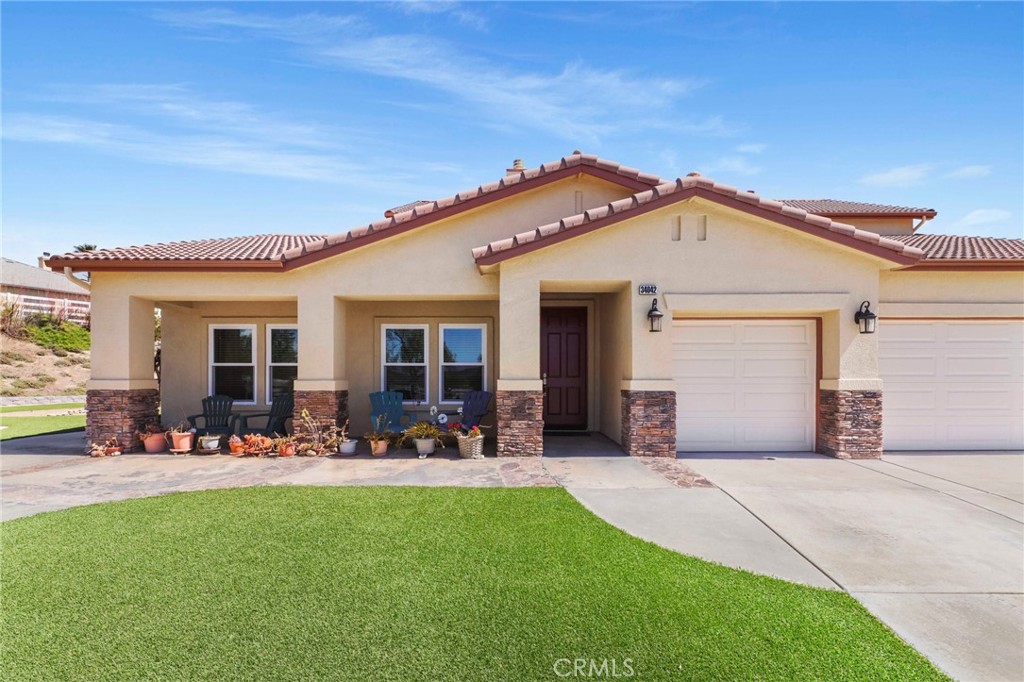
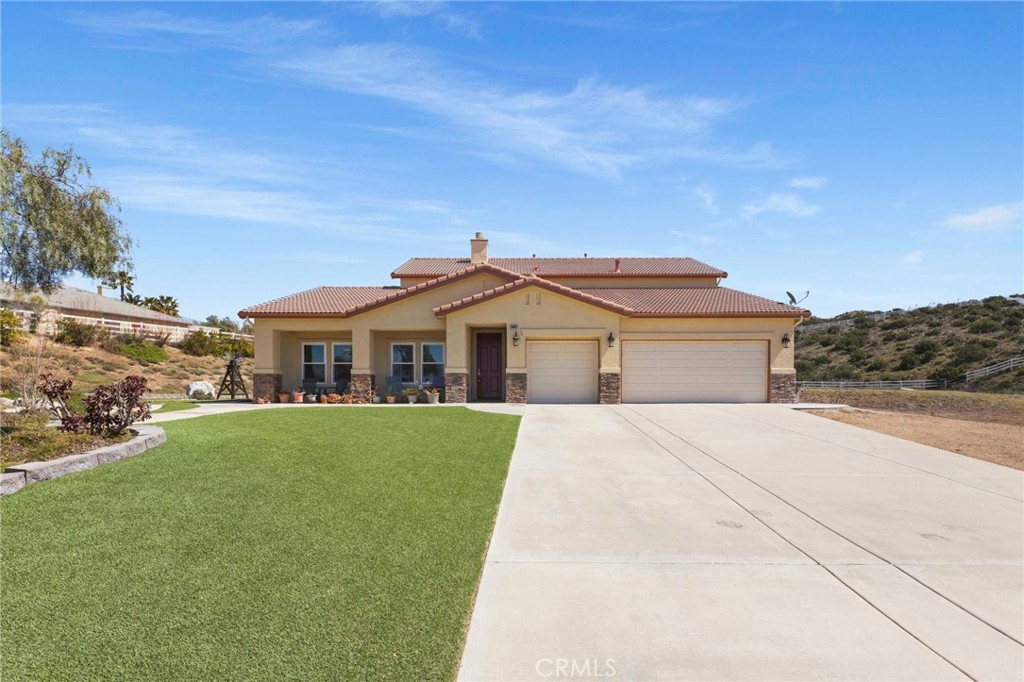
Single-story beige home with a tiled roof, stone accents, two garage doors, and a broad green lawn.
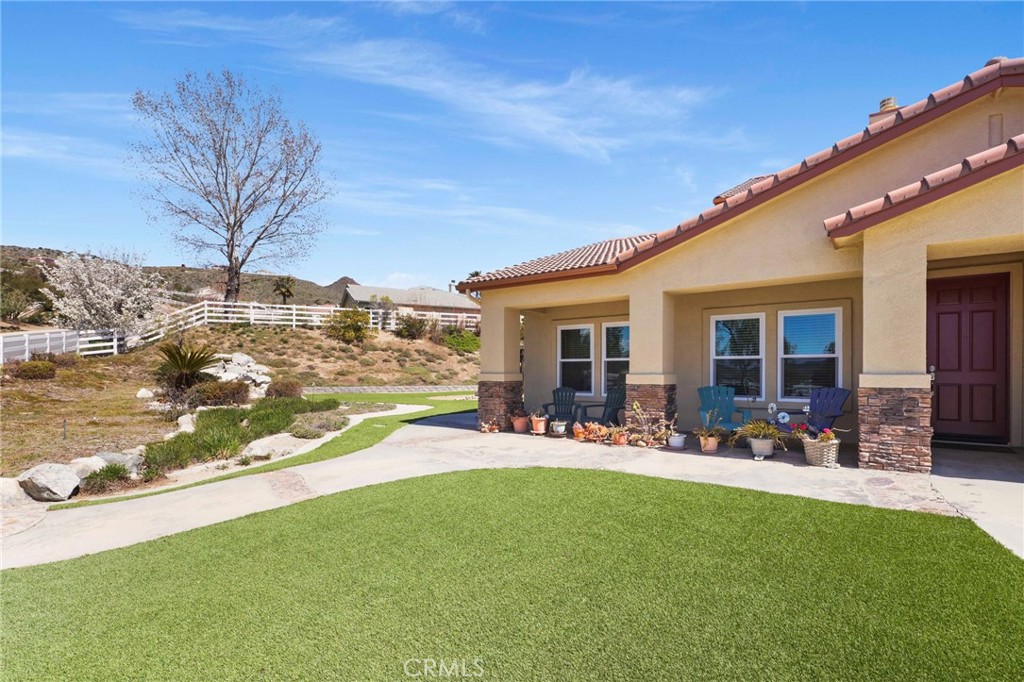
Tan stucco home with a covered porch, stone columns, and a curved walkway through the lawn.
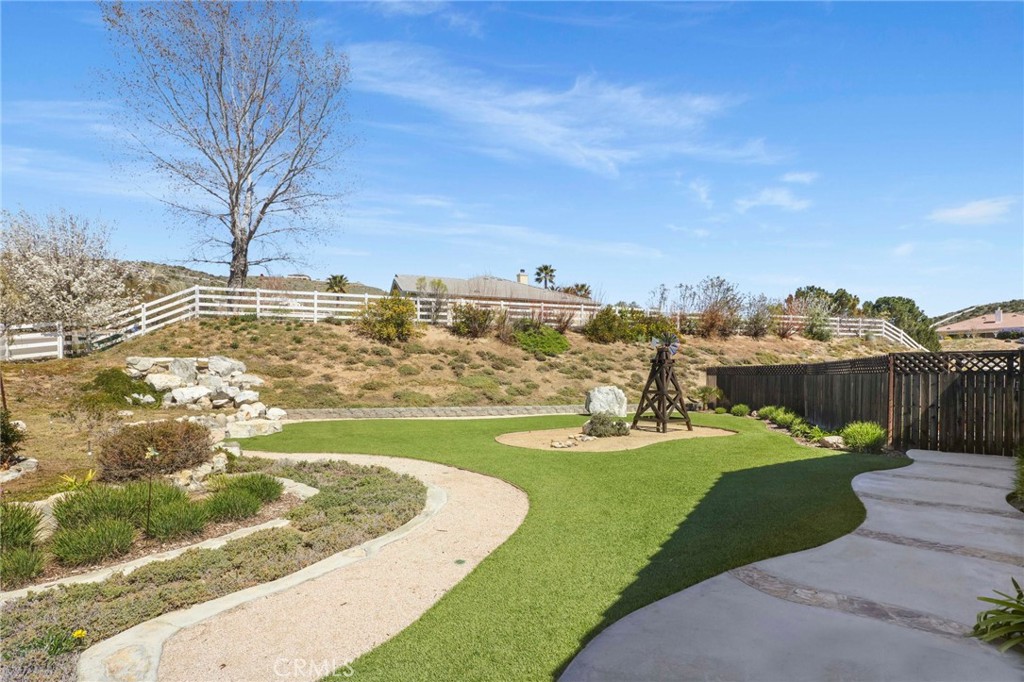
Backyard with artificial turf, curved gravel paths, a rock garden, and white fencing.
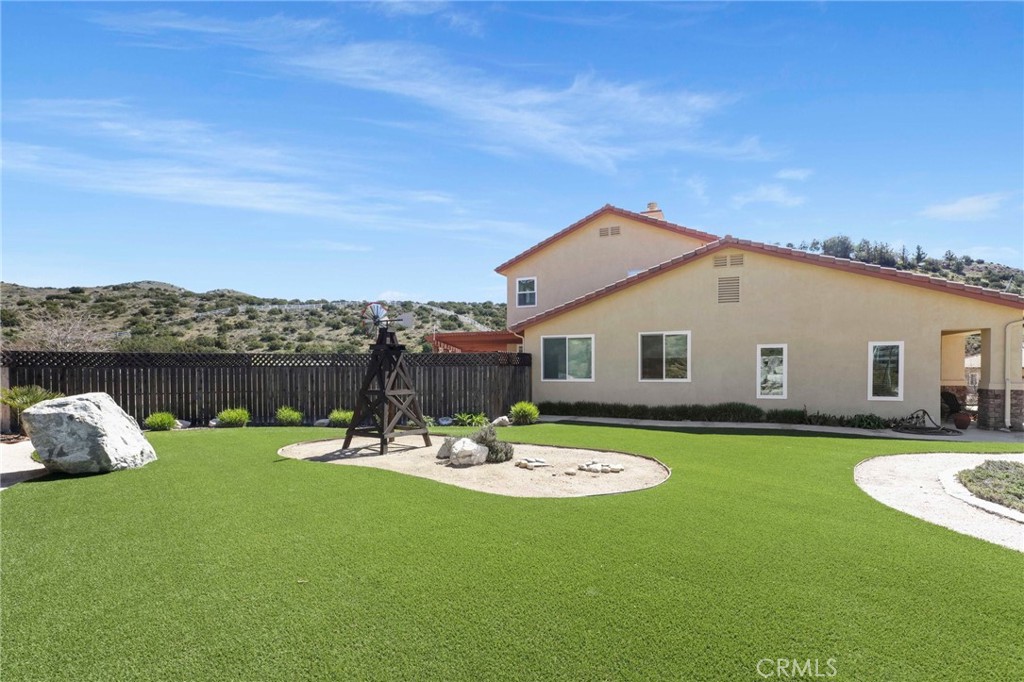
House with a broad green lawn, decorative windmill, fenced yard, and scrub-covered hills beyond.
Single-story stucco home with a red tile roof, two-car garage, and broad driveway.
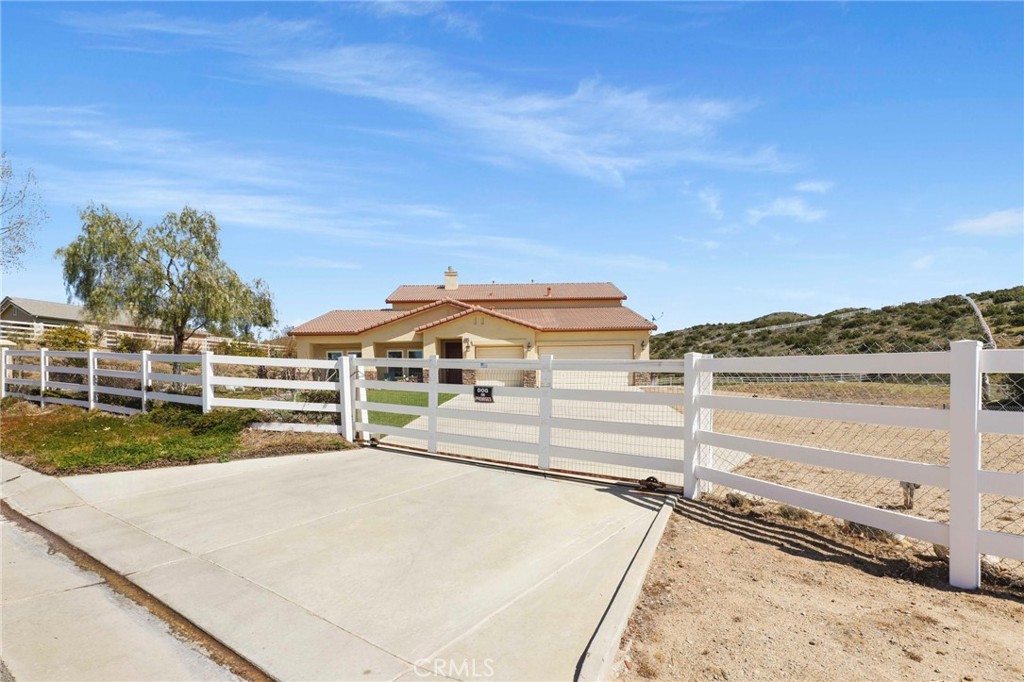
Tan stucco house with a tile roof behind a white fence and gate, with dry hills beyond.
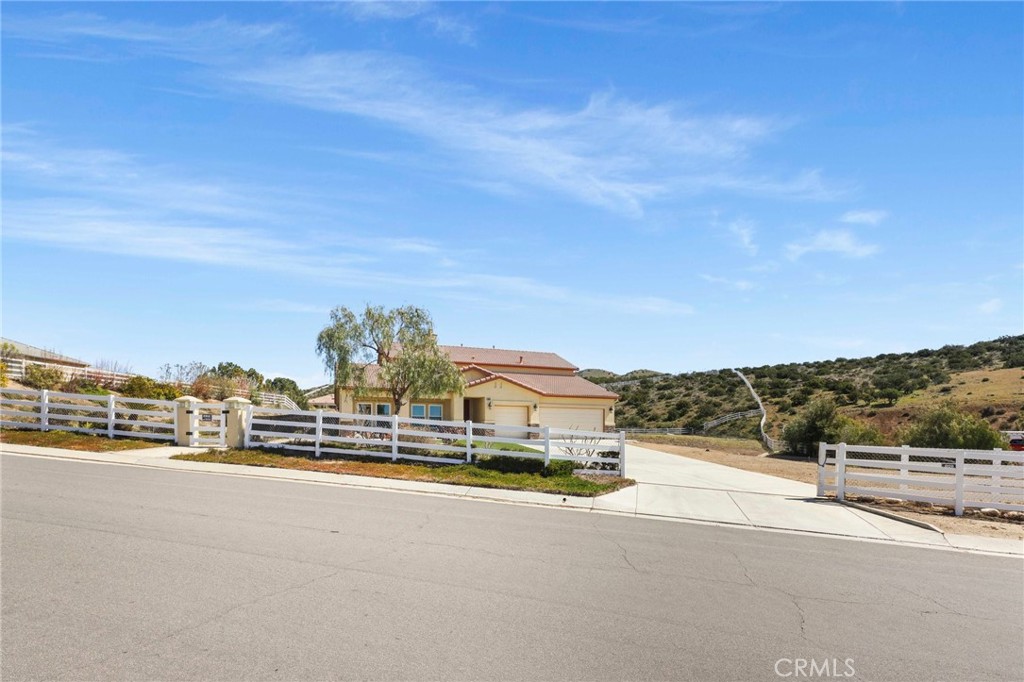
Tan single-story home behind white rail fencing, with a wide driveway and scrub-covered hills beyond.
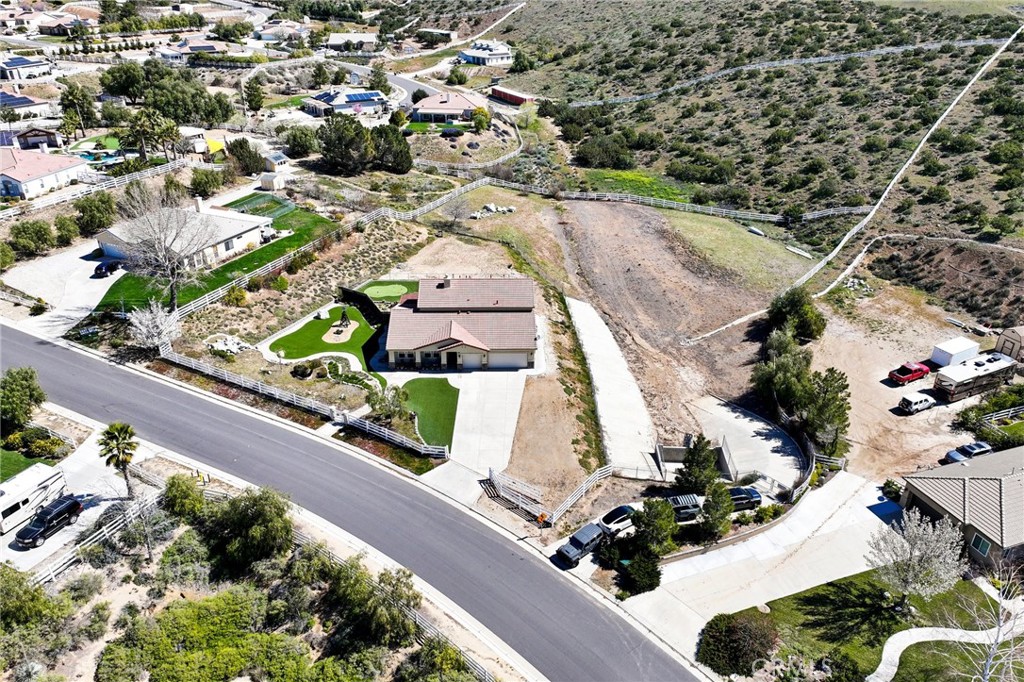
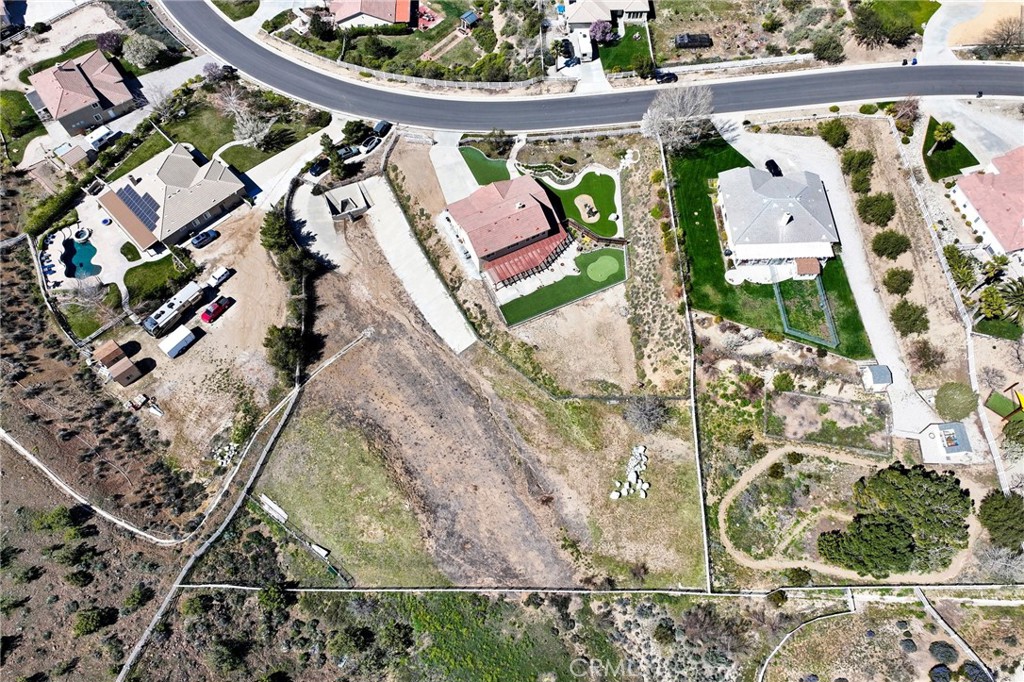
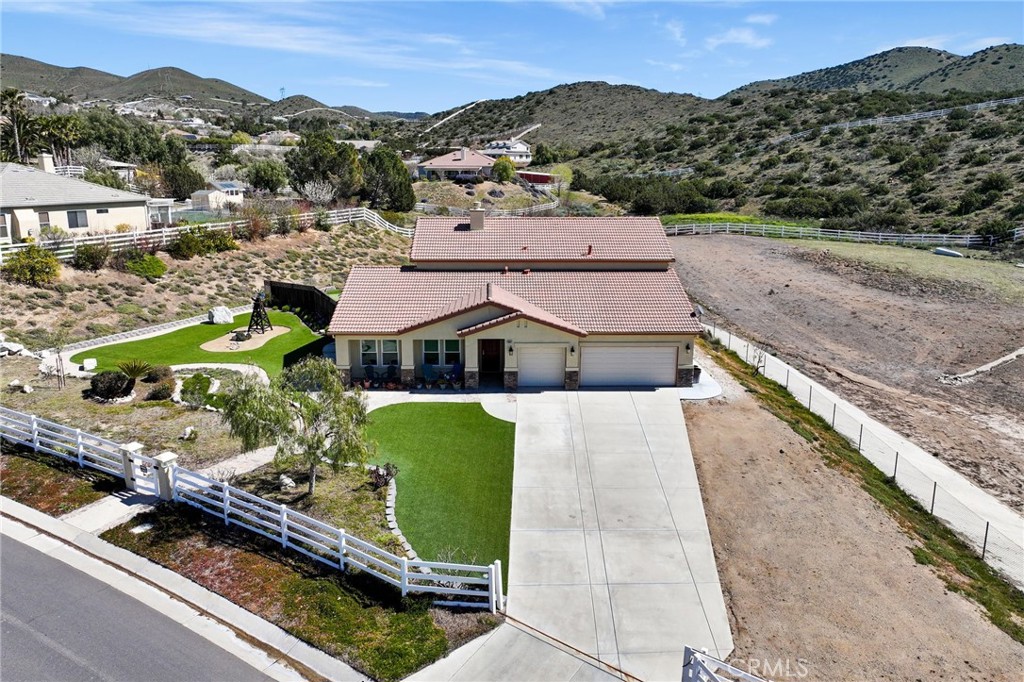
Aerial view of a single-story home with landscaped lawn, broad driveway, and fenced open land beside it.
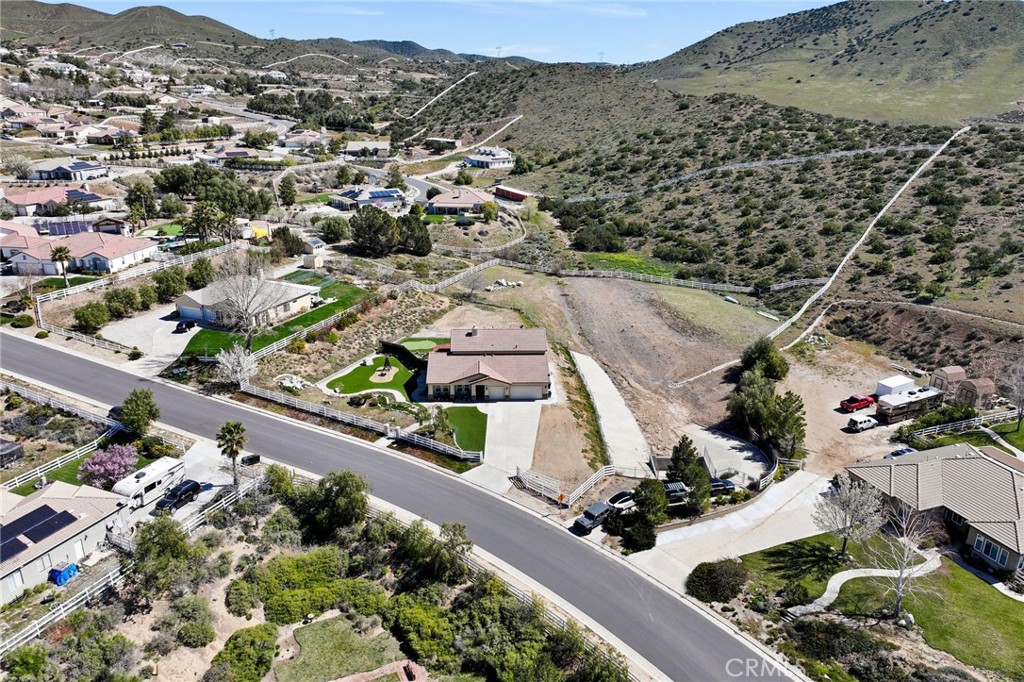
Aerial view of a single-story home with a fenced yard beside open land and hills.
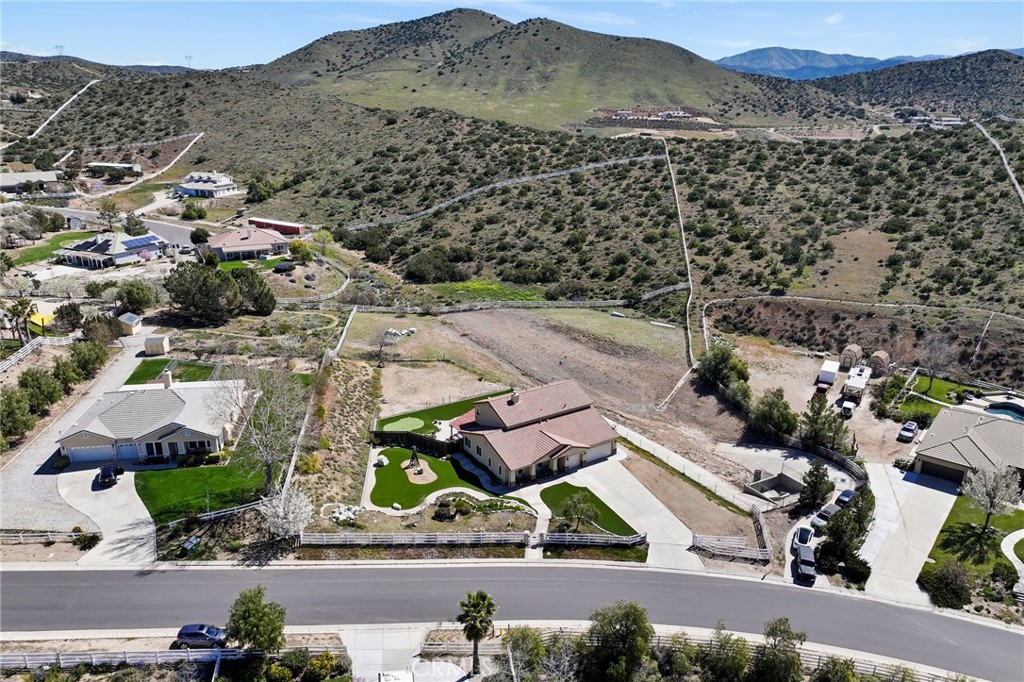
Aerial view of a single-story home with a landscaped yard, open scrubland, and hills beyond.
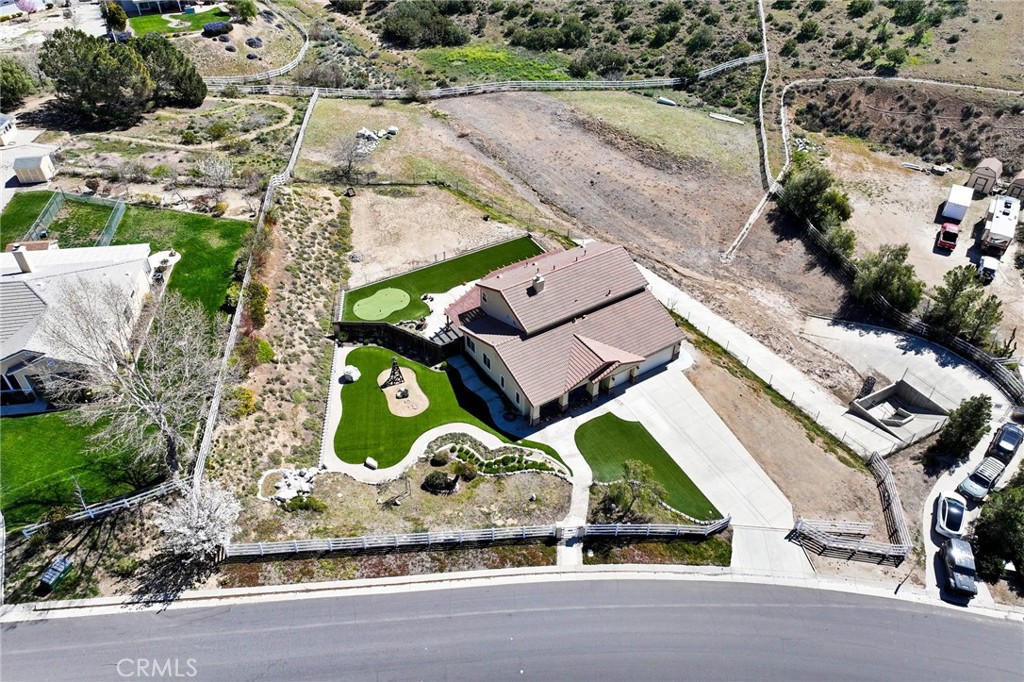
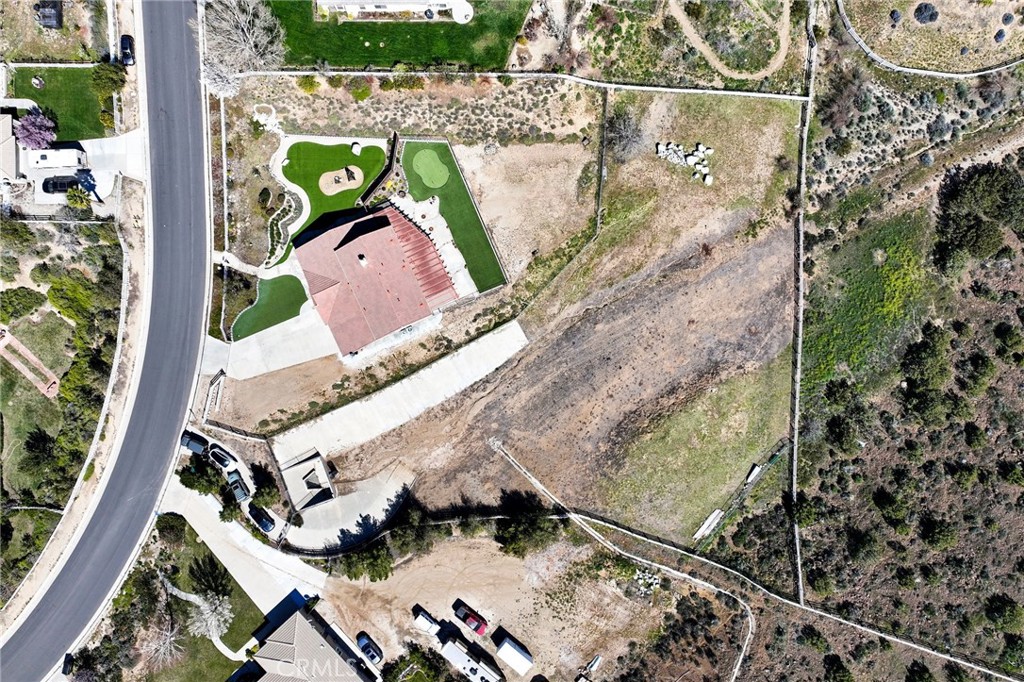
Aerial view of a home with landscaped turf, a wide driveway, and dry open land behind it.
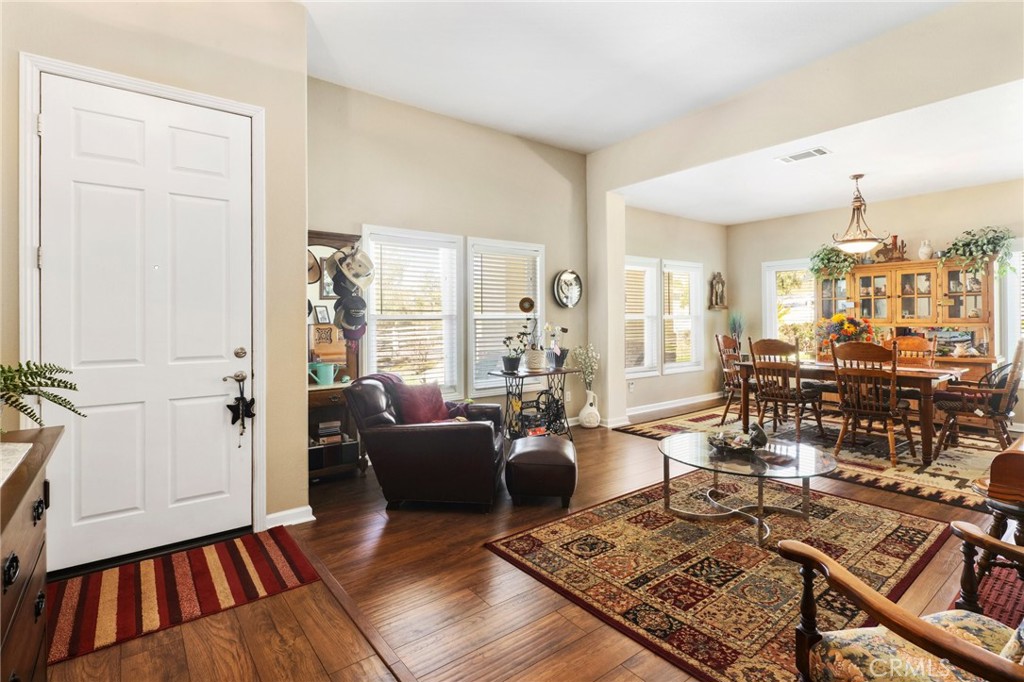
Open living and dining room with hardwood floors, patterned rugs, and abundant windows.
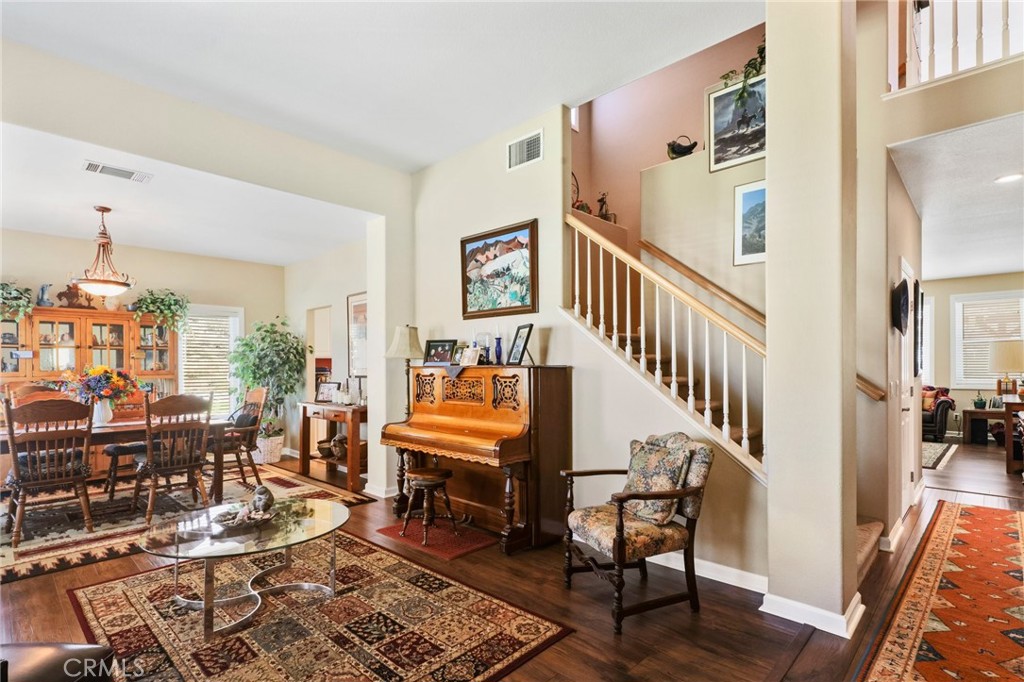
Open-plan living and dining area with an upright piano beside a staircase.
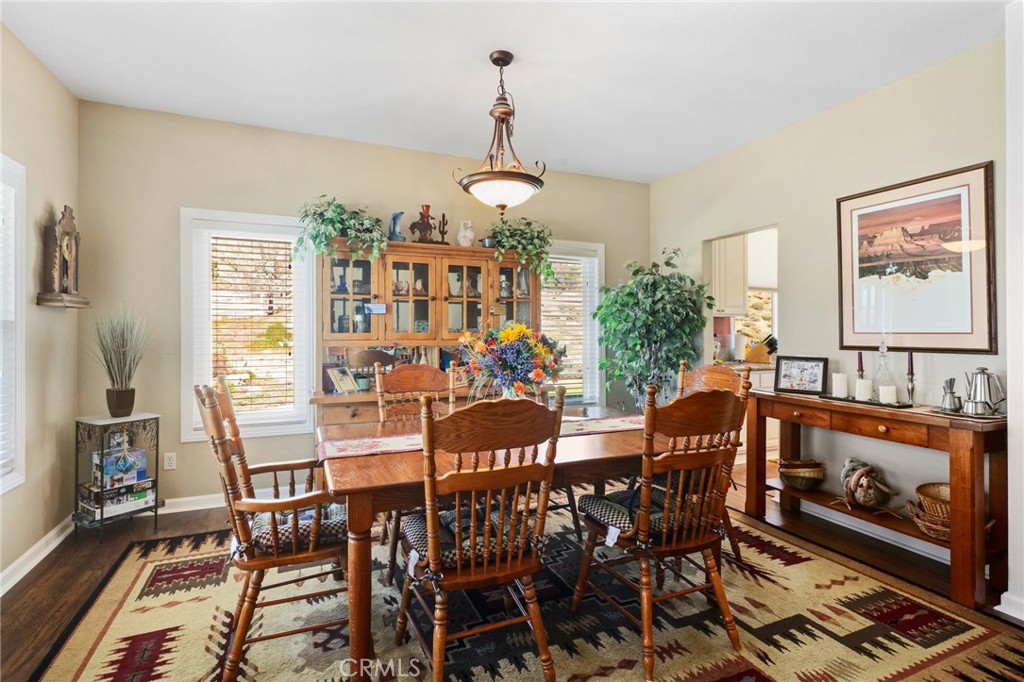
Furnished dining room with a wooden table, glass-front hutch, chandelier, and patterned area rug.
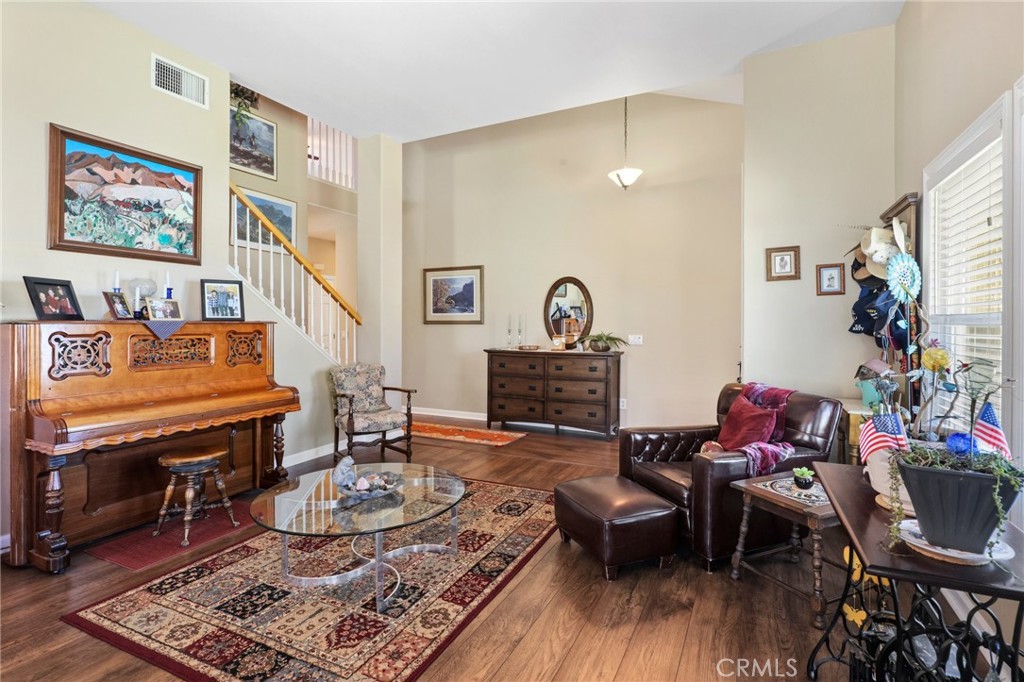
Living room with an upright piano, leather seating, patterned rug, and staircase.
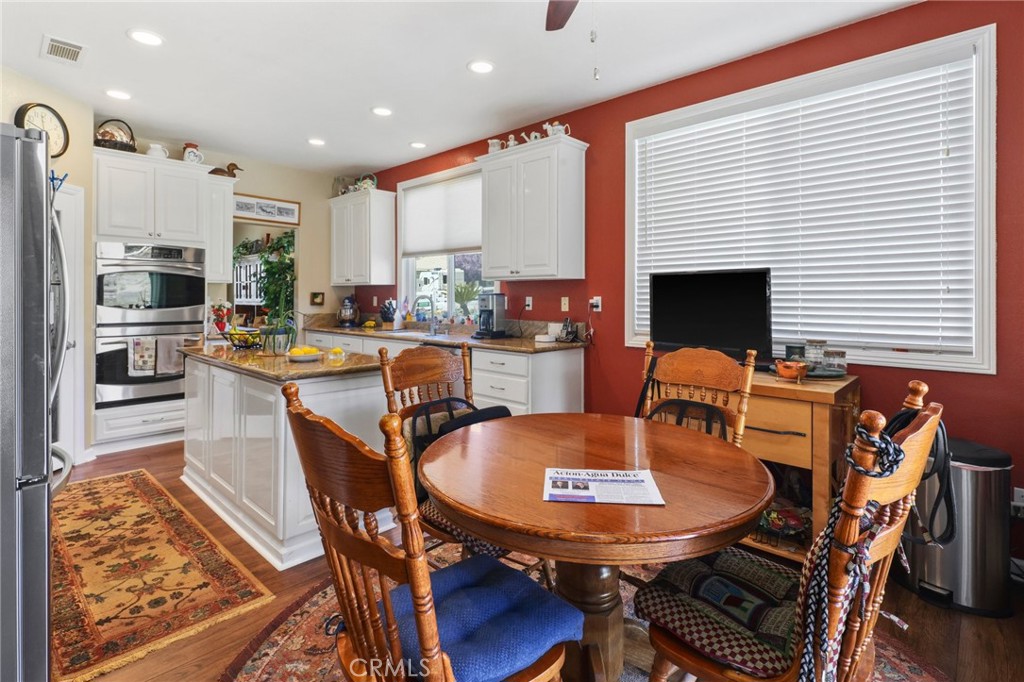
Kitchen and dining area with a white-cabinet island, red accent wall, and round wooden table.
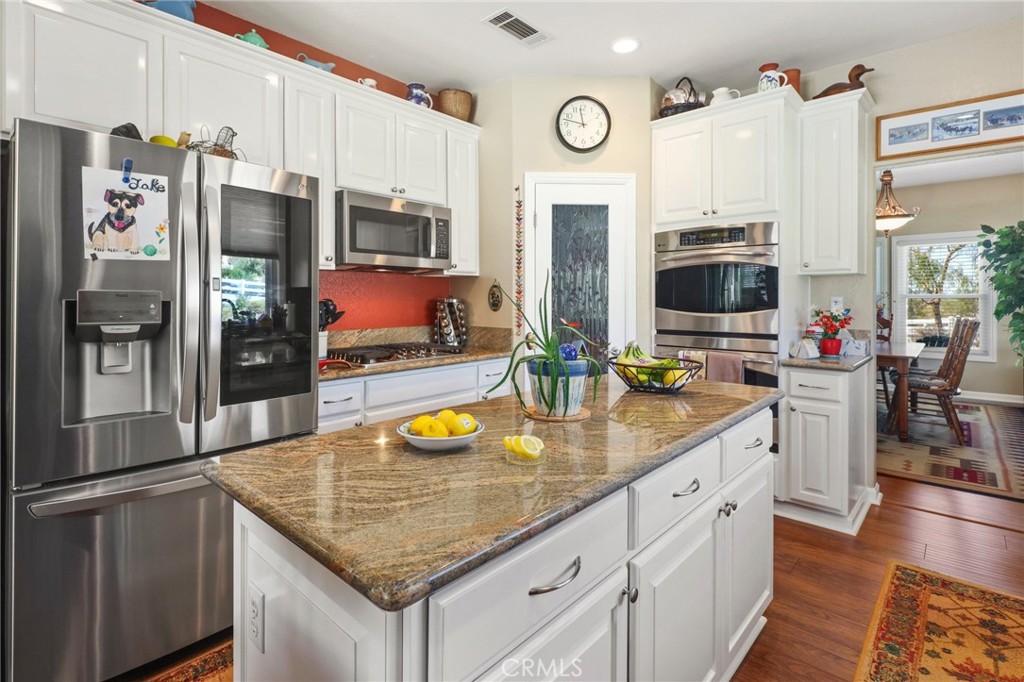
Kitchen with a large granite island, white cabinetry, and stainless steel appliances.
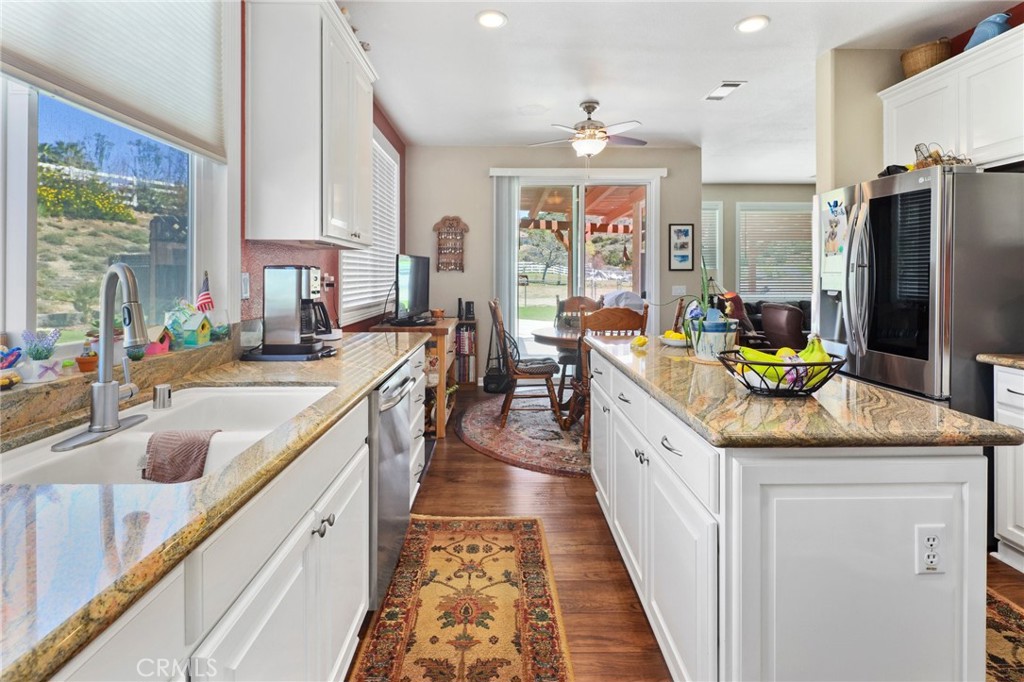
Kitchen with white cabinets, granite counters, stainless appliances, and a large central island.
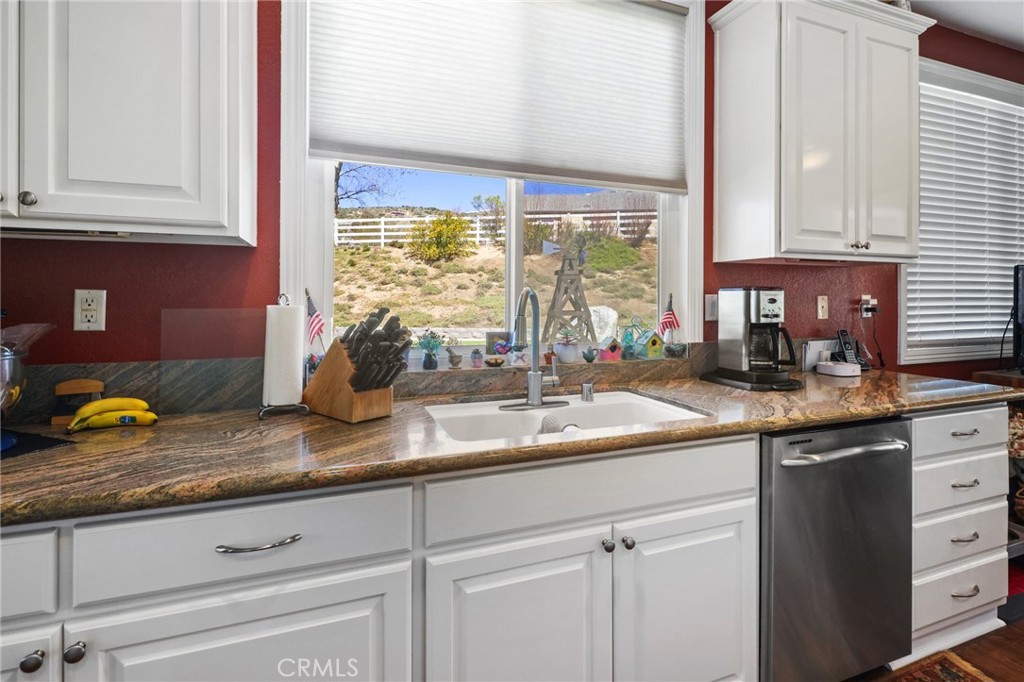
Kitchen with white cabinets, granite counters, a double sink, and a window overlooking a fenced hillside.
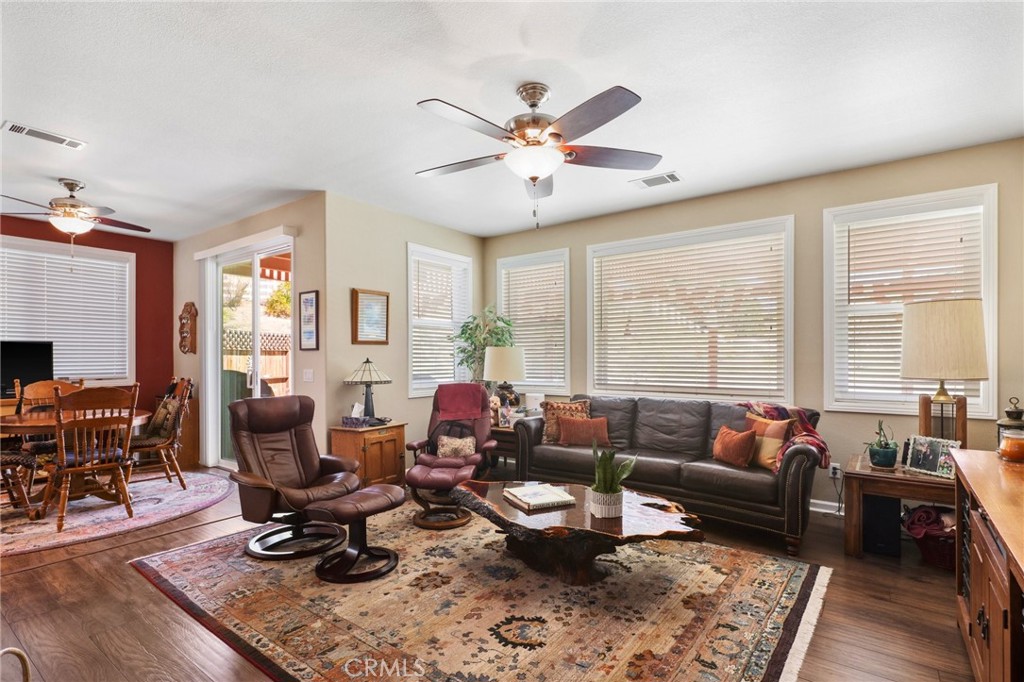
Living room with a leather sofa, reclining chairs, large blinded windows, and a dining area.
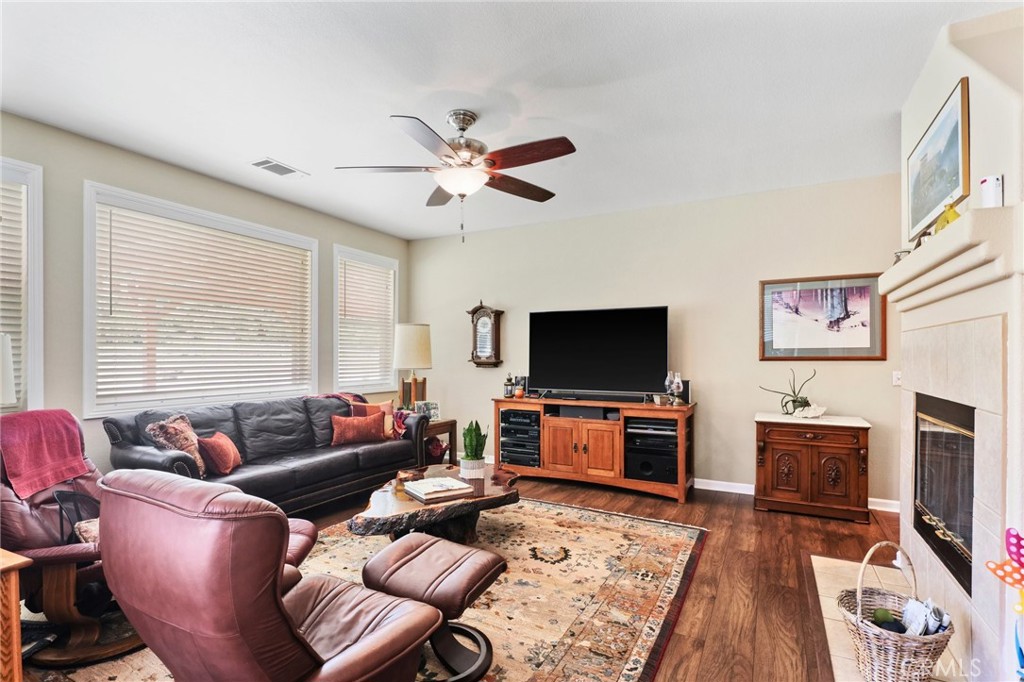
Furnished living room with a black leather sofa, patterned rug, wood floors, and fireplace.
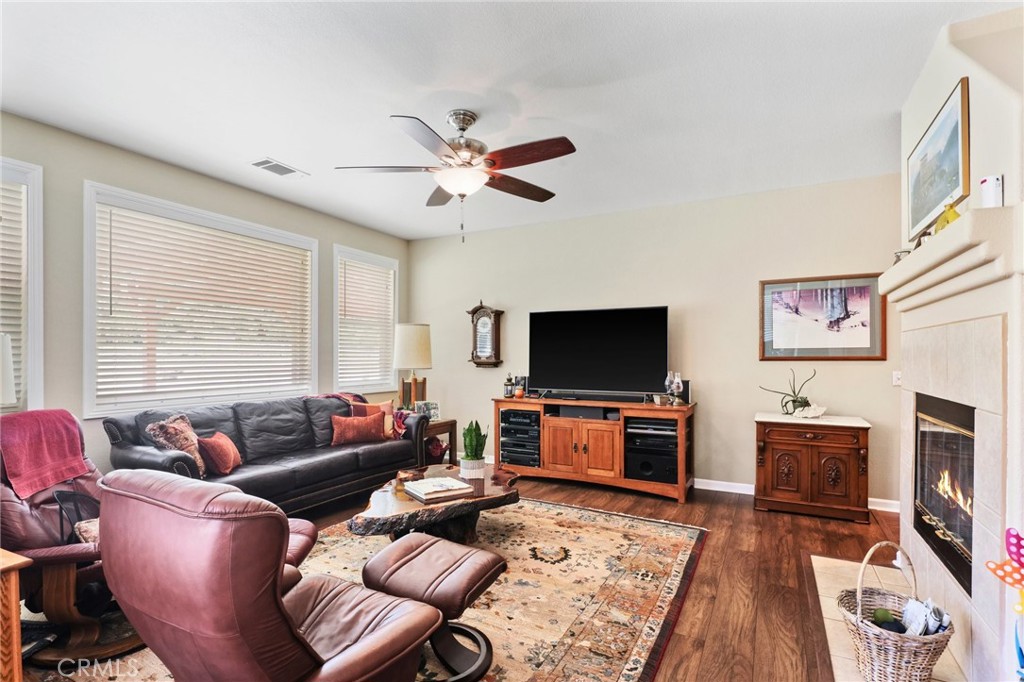
Furnished living room with leather seating, patterned rug, wood floors, and a lit fireplace.
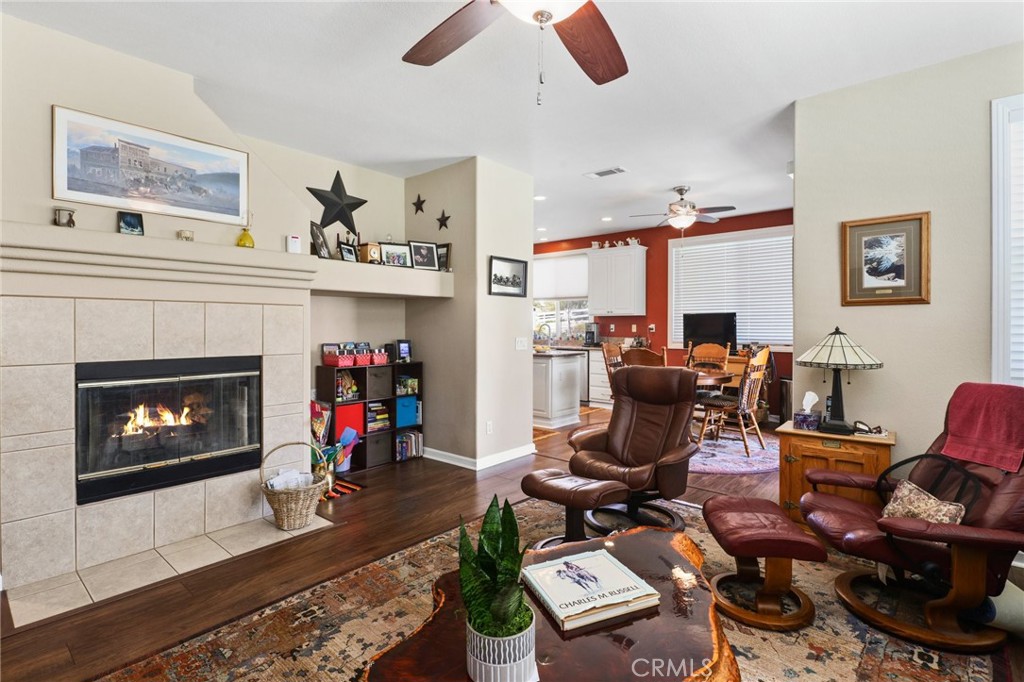
Living room with a tiled fireplace, leather recliners, and an open dining area.
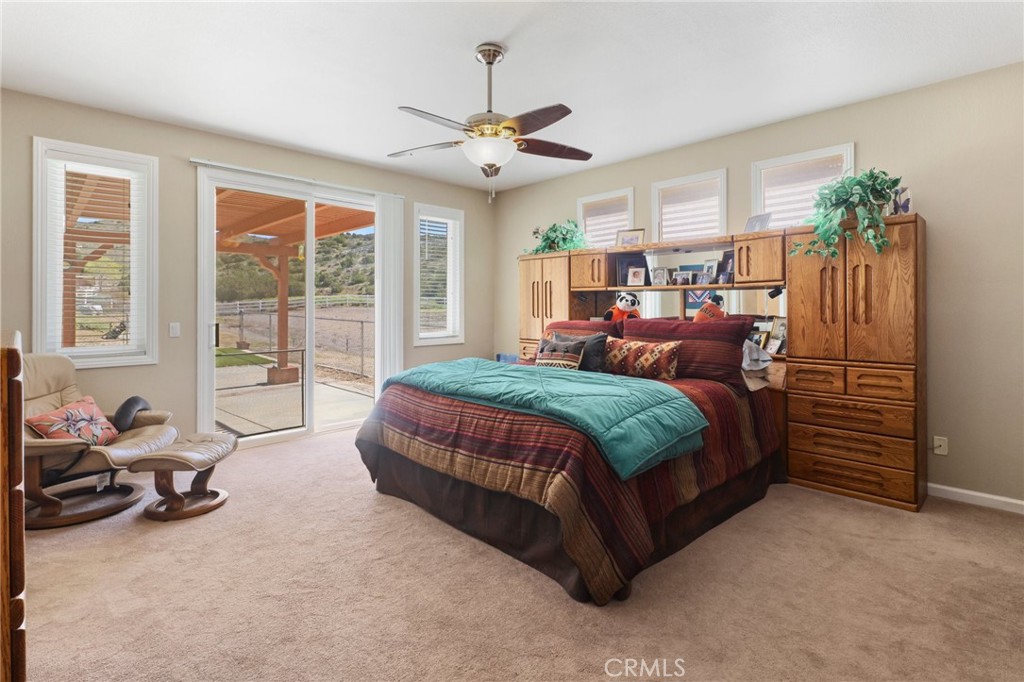
Furnished bedroom with a large bed, wooden wardrobes, and sliding doors opening to a patio.
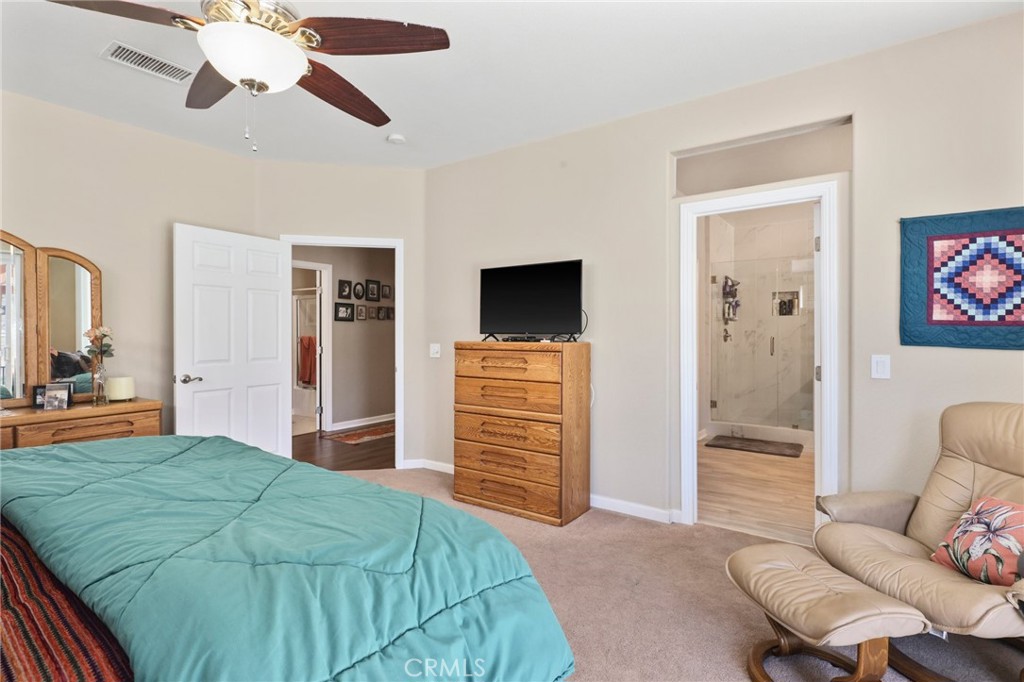
Bedroom with a turquoise quilted bed, wooden dressers, and an adjoining bathroom with a glass shower.
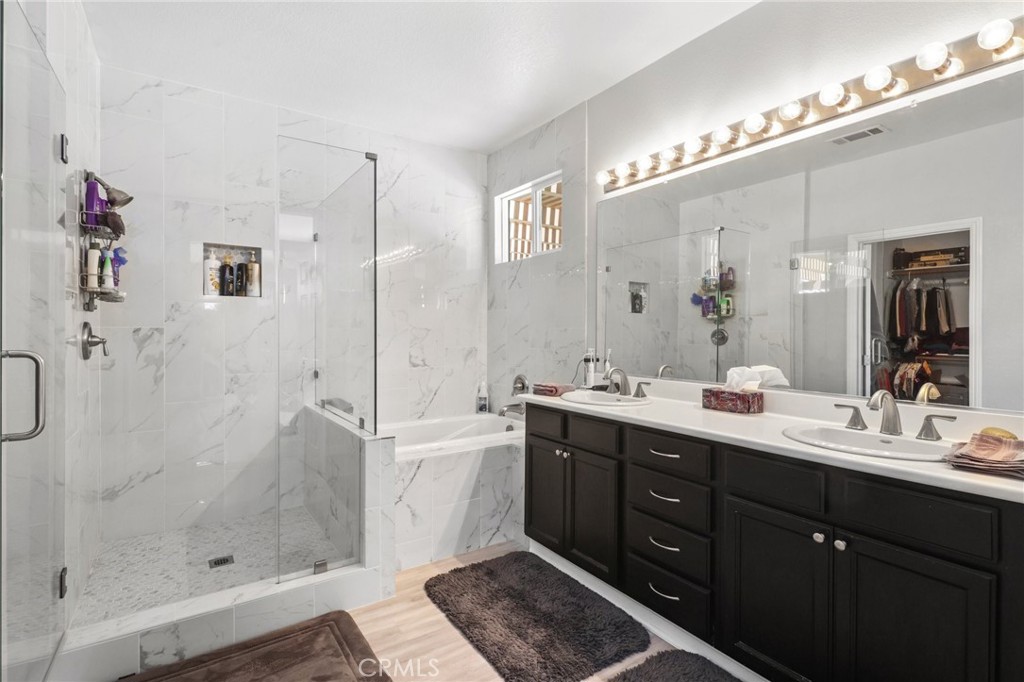
Bathroom with a marble-look walk-in shower, bathtub, and dark double vanity.
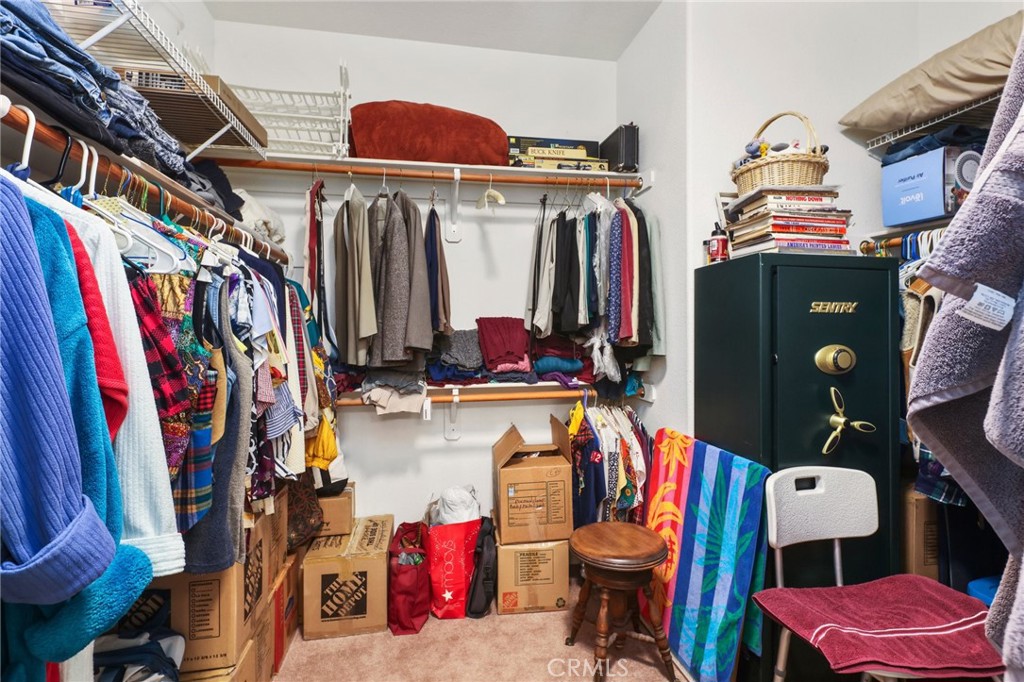
Walk-in closet with clothing, storage boxes, towels, and a large safe.
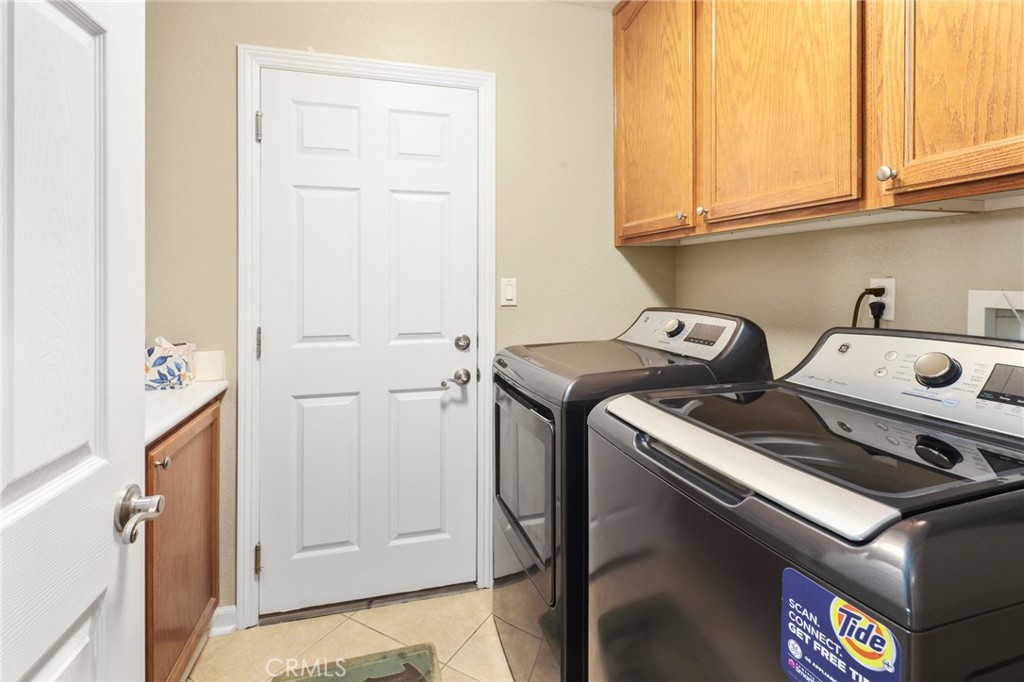
Laundry room with washer and dryer beneath wooden cabinets.
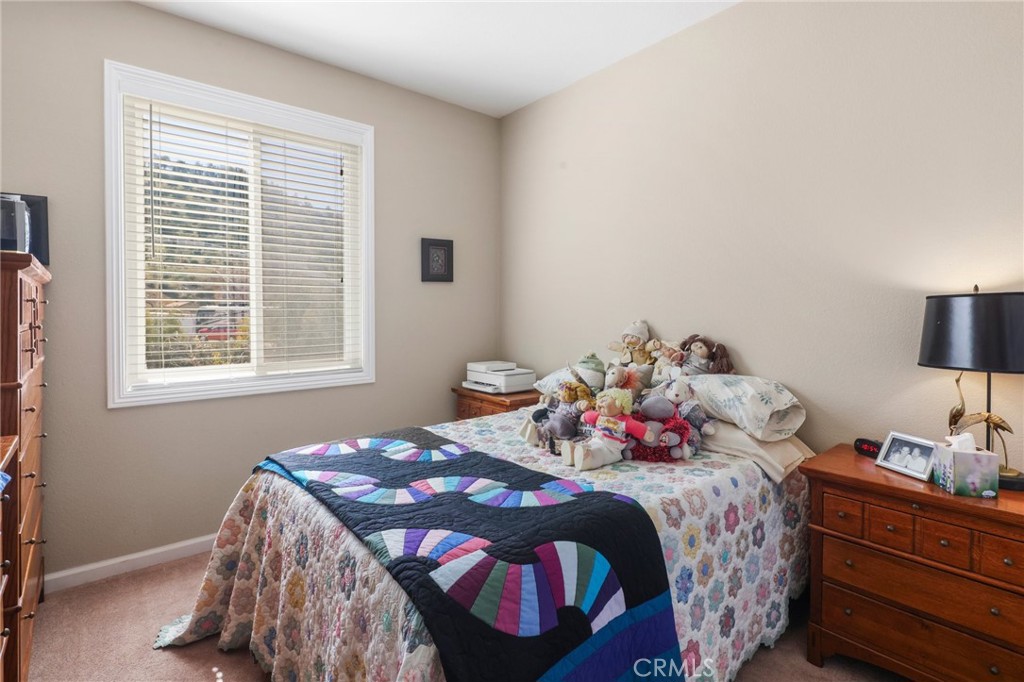
Bedroom with a colorful quilt, stuffed animals on the bed, and a large window with blinds.
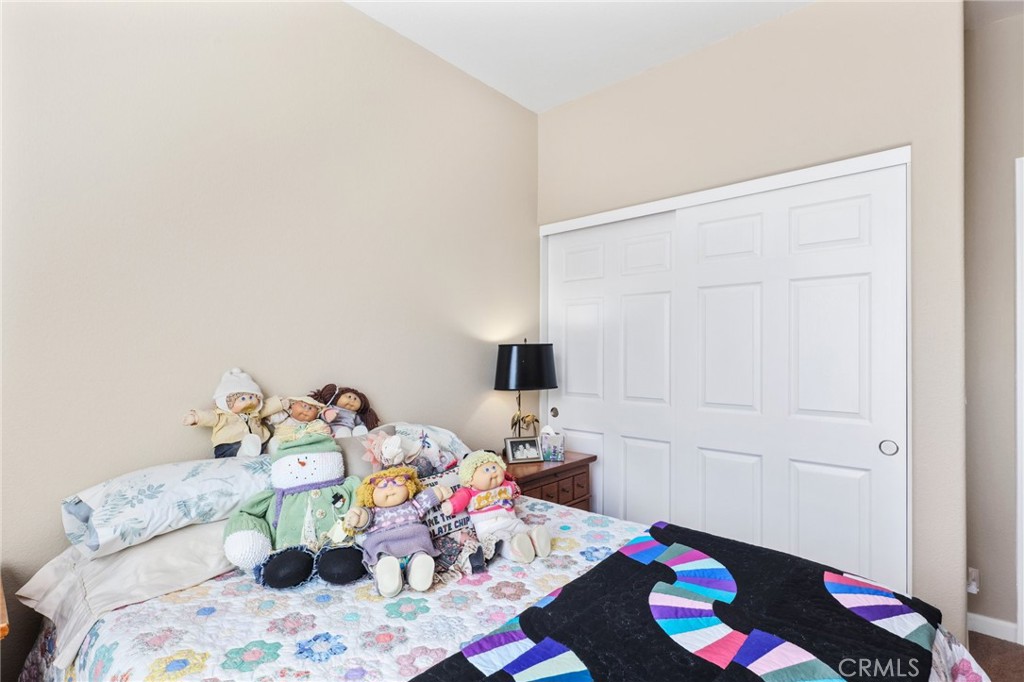
Bedroom with dolls arranged on a floral bed in front of white sliding closet doors.
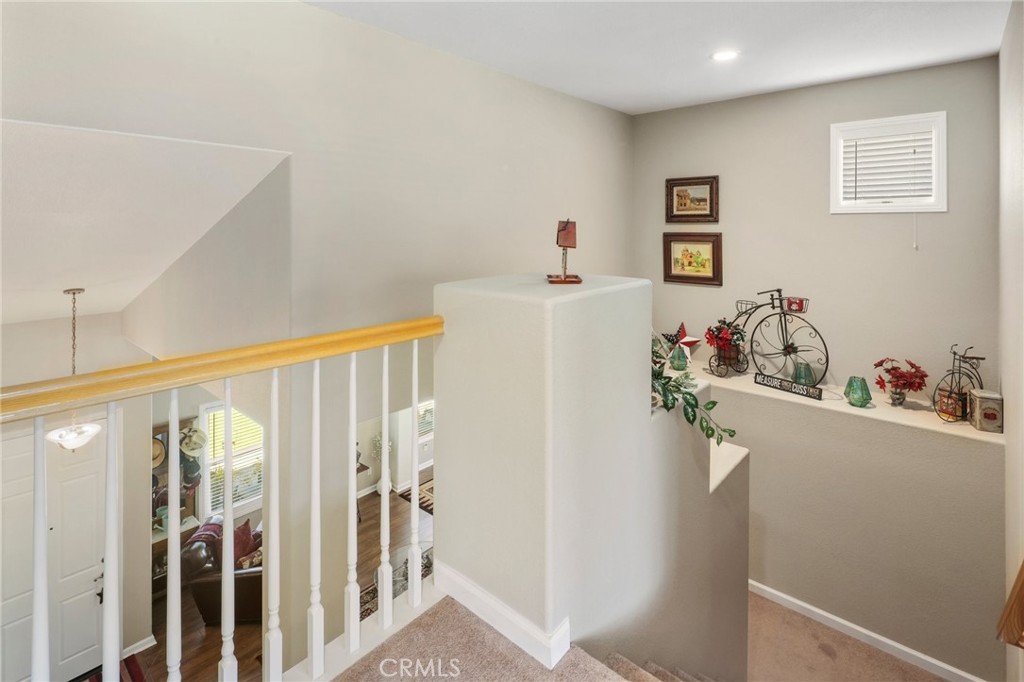
Upstairs landing with a white balustrade, wood handrail, carpeted stairs, and decorative collectibles.
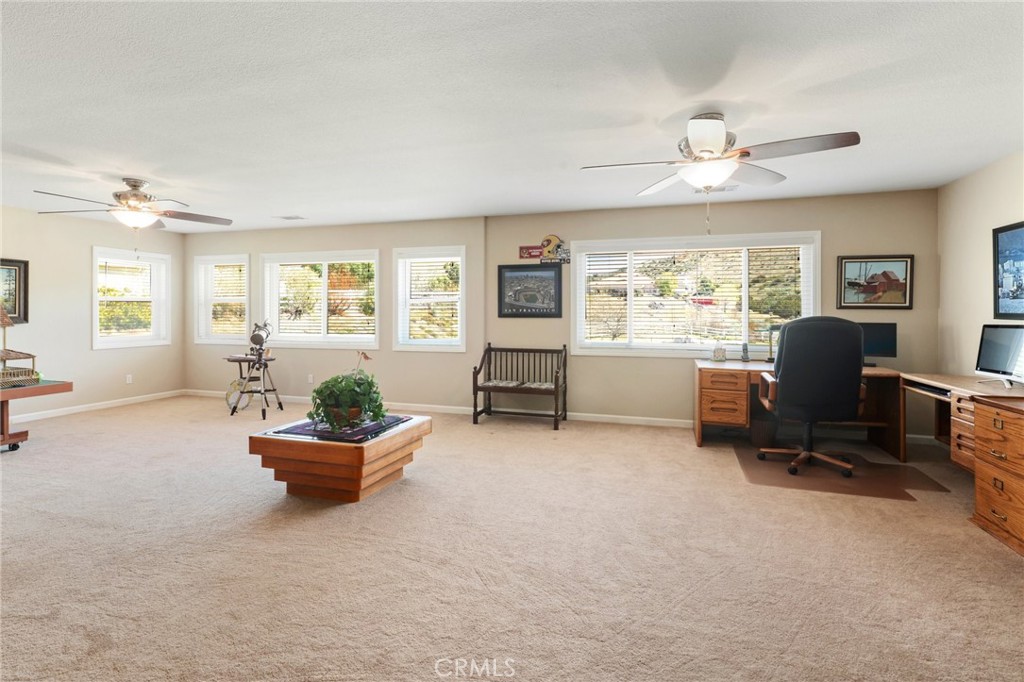
Spacious carpeted home office with multiple windows, two ceiling fans, and a desk.
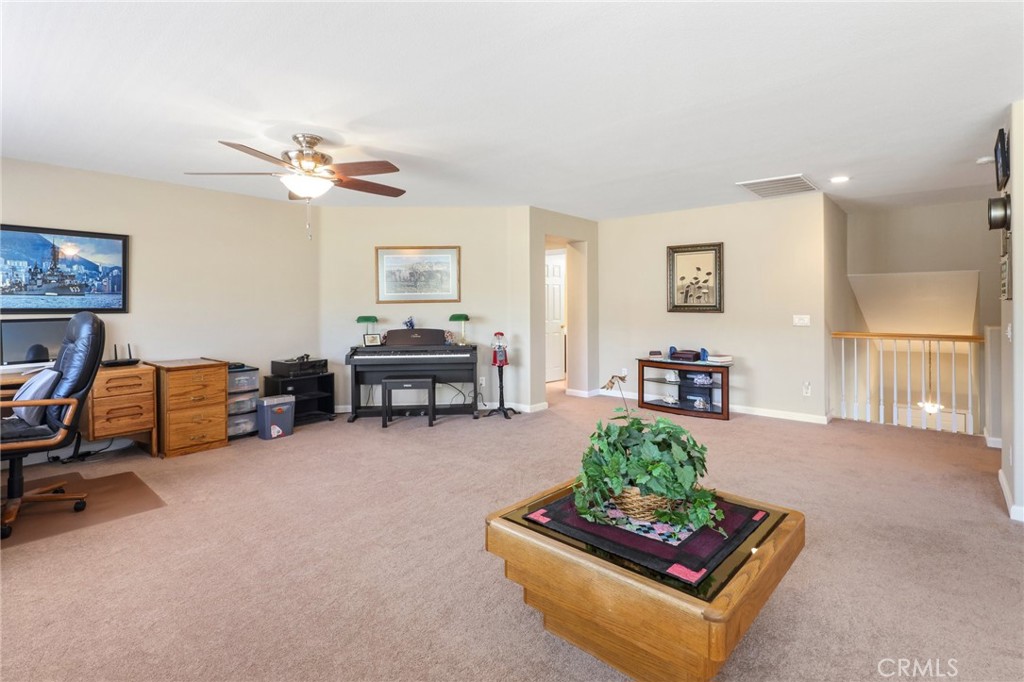
Furnished upstairs living area with a piano, ceiling fan, and carpeted floor.
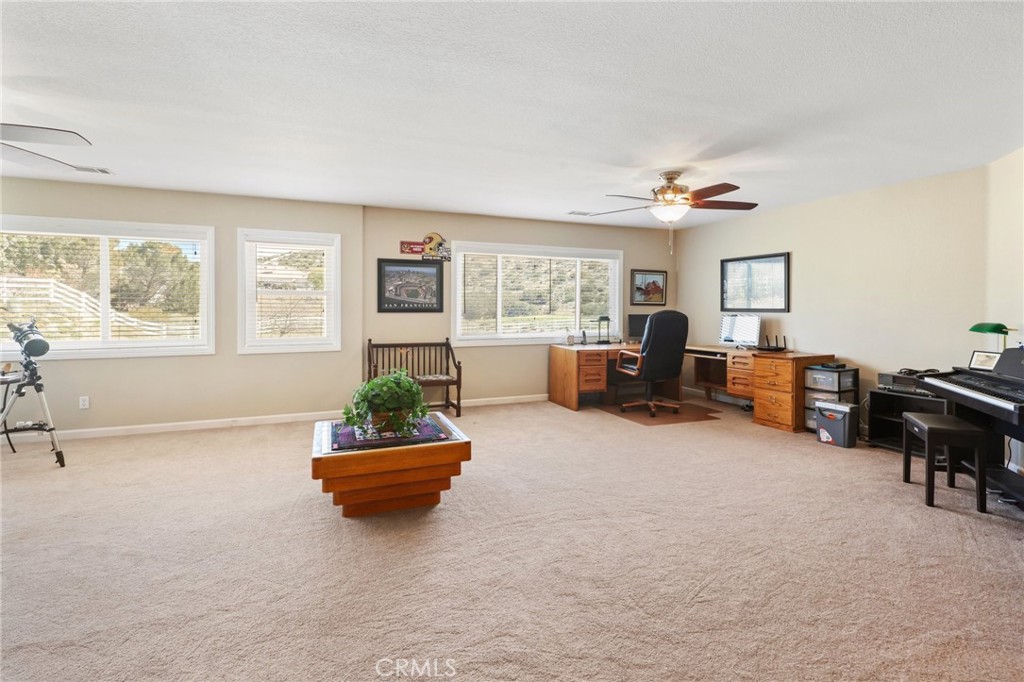
Carpeted home office with a wooden desk, keyboard, telescope, and several bright windows.
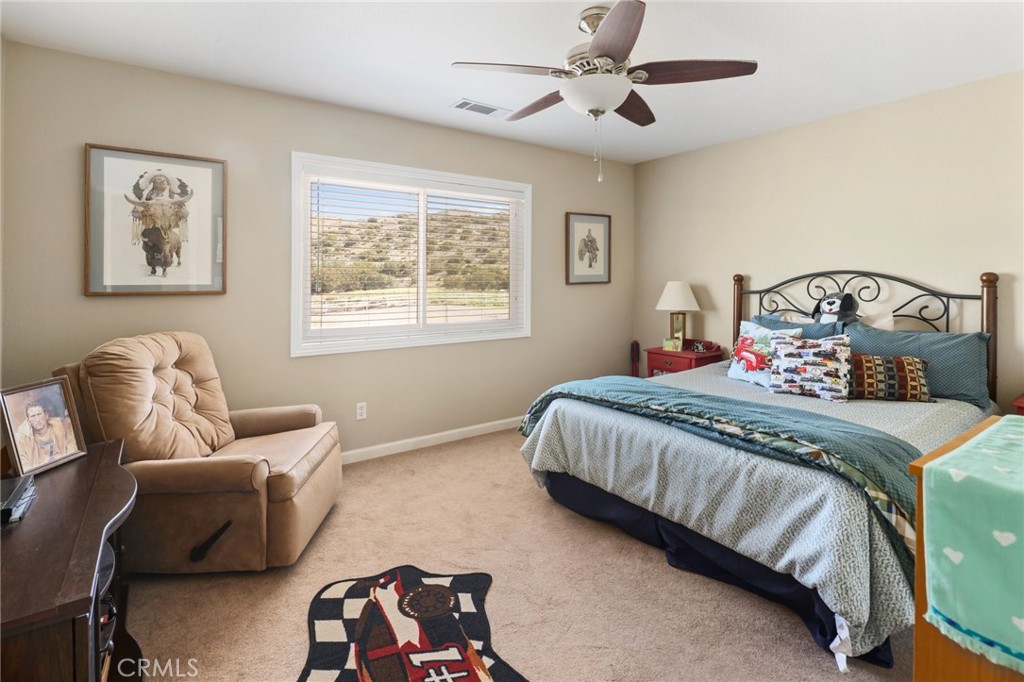
Furnished bedroom with a large bed, tan recliner, and window overlooking dry hills.
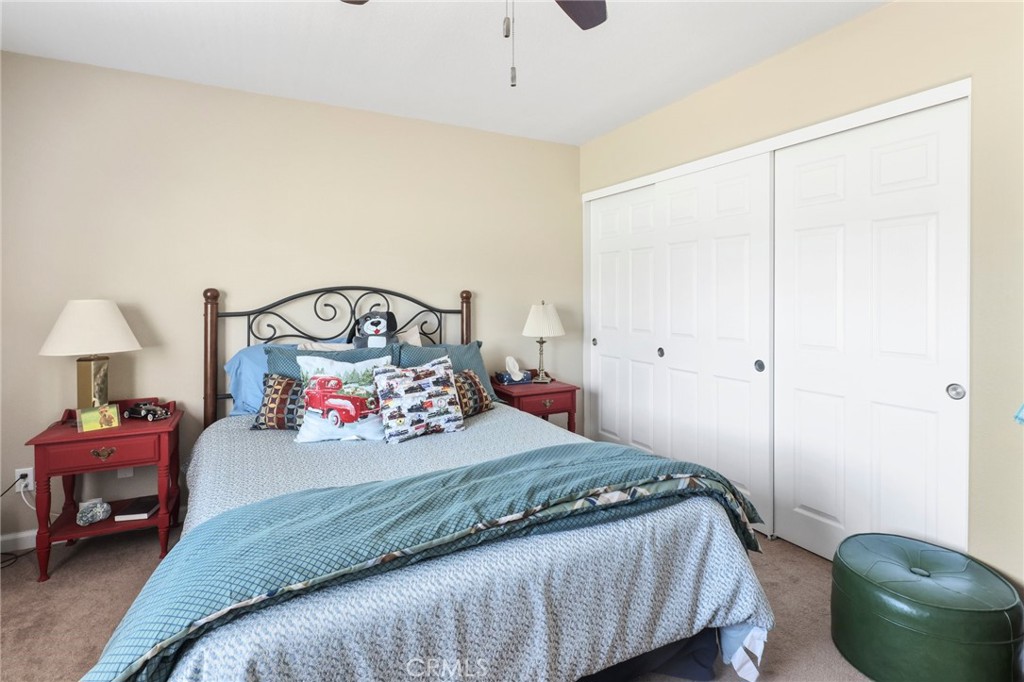
Bedroom with a metal-frame bed, blue bedding, red nightstands, and white sliding closet doors.
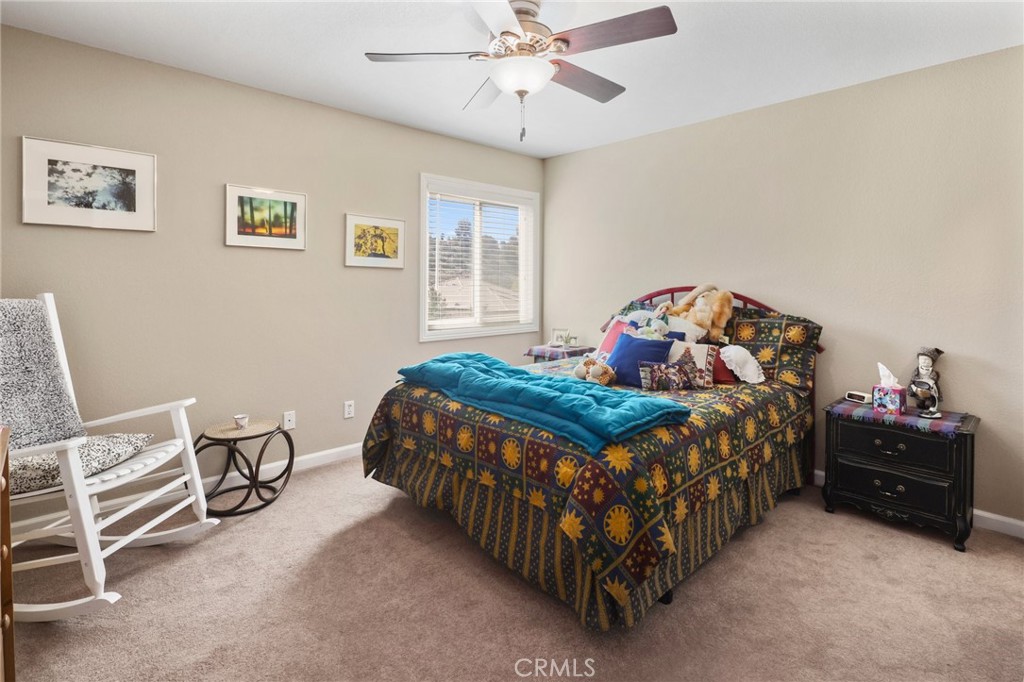
Furnished bedroom with a colorful patterned bedspread, ceiling fan, and white rocking chair.
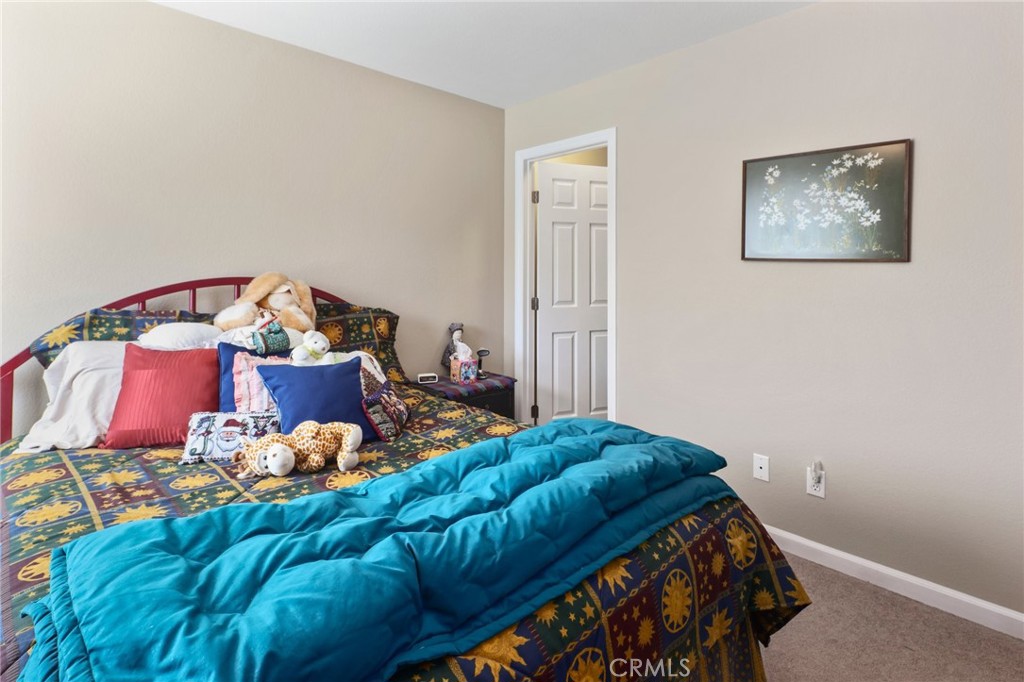
Bedroom with a turquoise comforter, colorful patterned bedding, and stuffed animals on the bed.
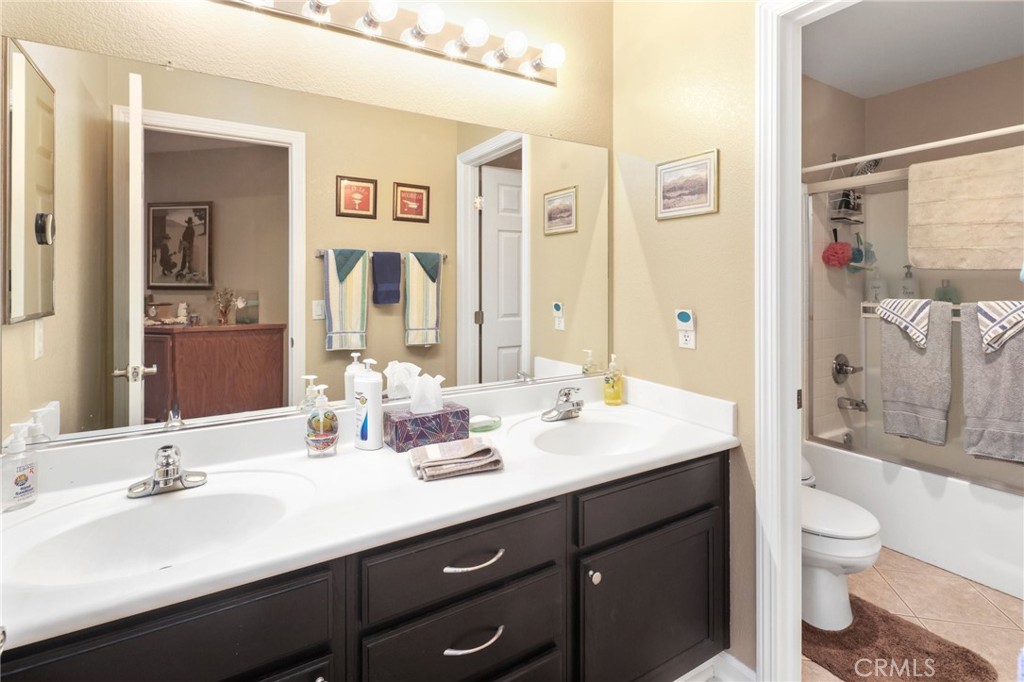
Bathroom with a long double-sink vanity, dark cabinetry, and an adjacent tub-shower.
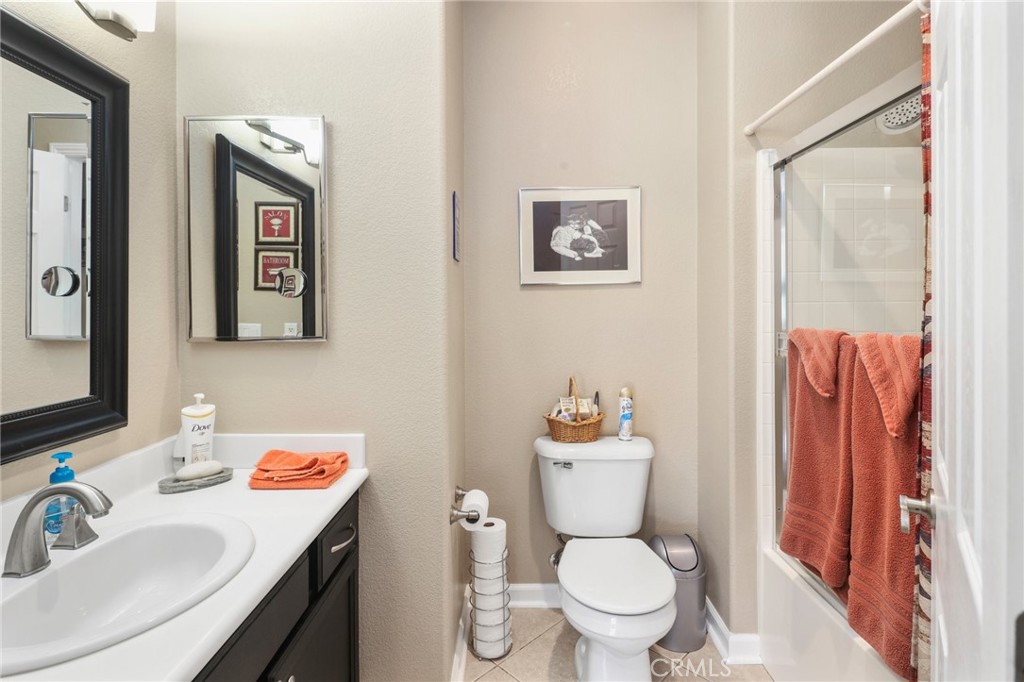
Bathroom with a dark vanity, white sink, toilet, and glass-enclosed shower with coral towels.
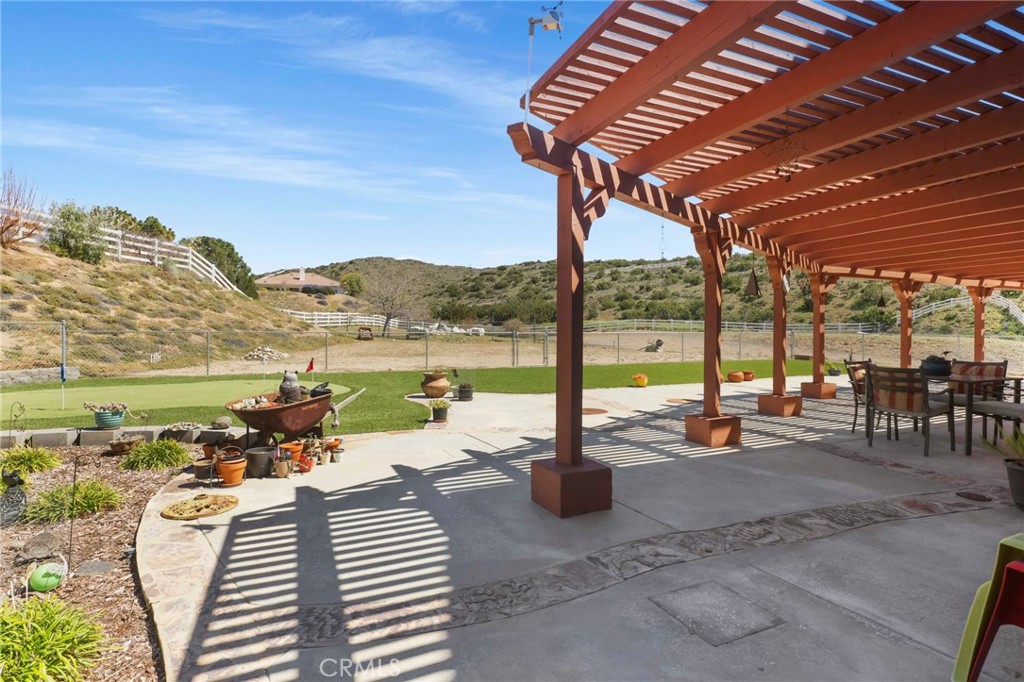
Concrete patio beneath a wooden pergola, with outdoor dining furniture and rolling hills beyond the lawn.
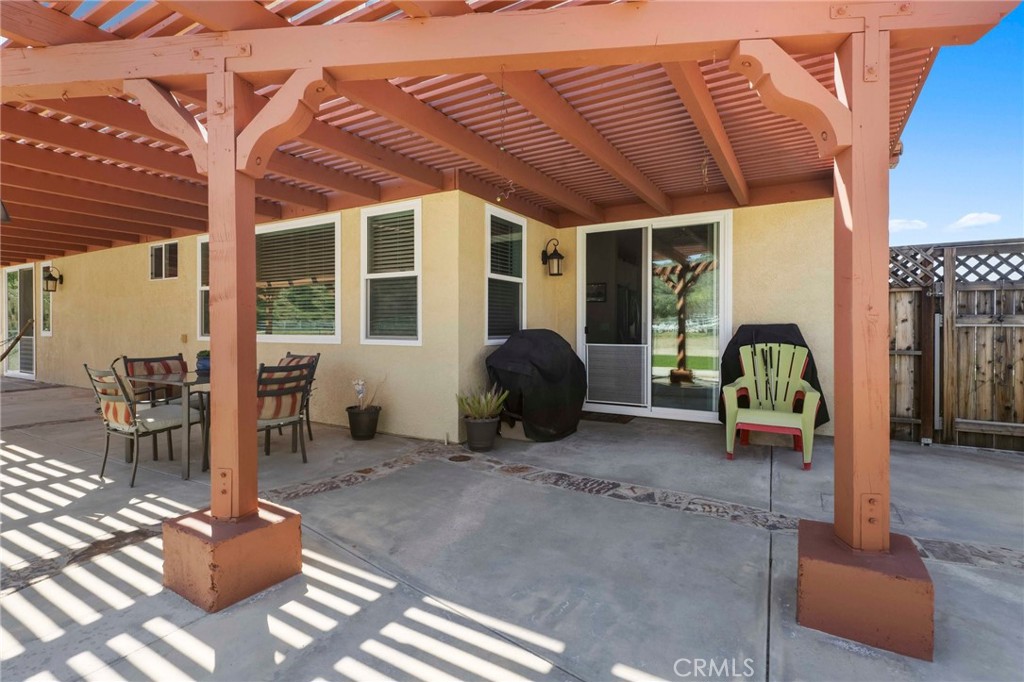
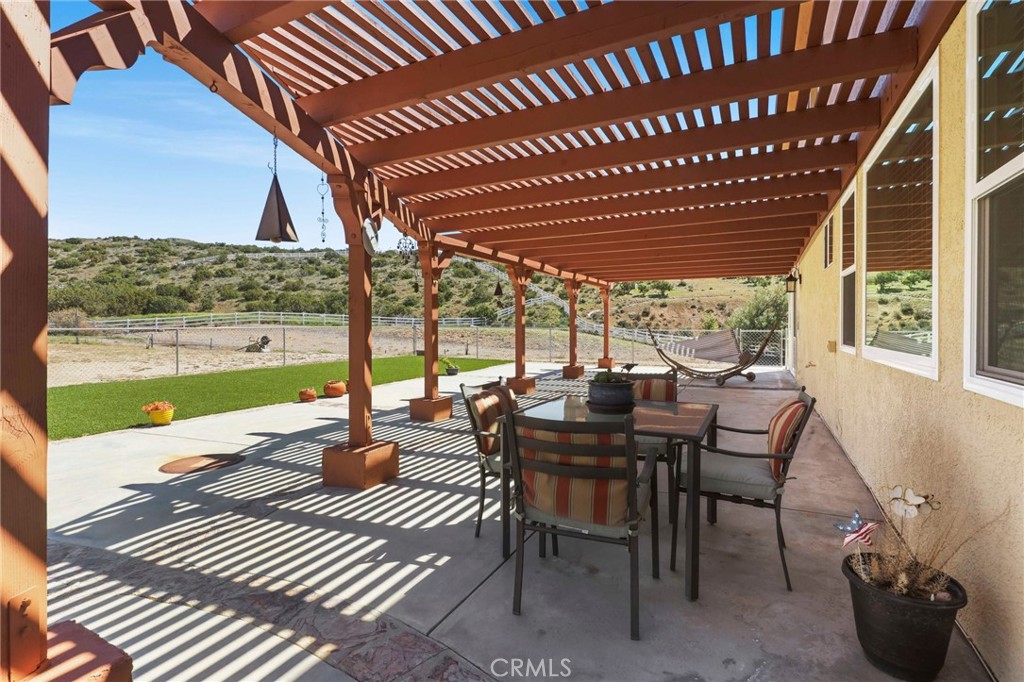
Covered patio with a reddish wood pergola, outdoor dining set, chairs, and covered grill.
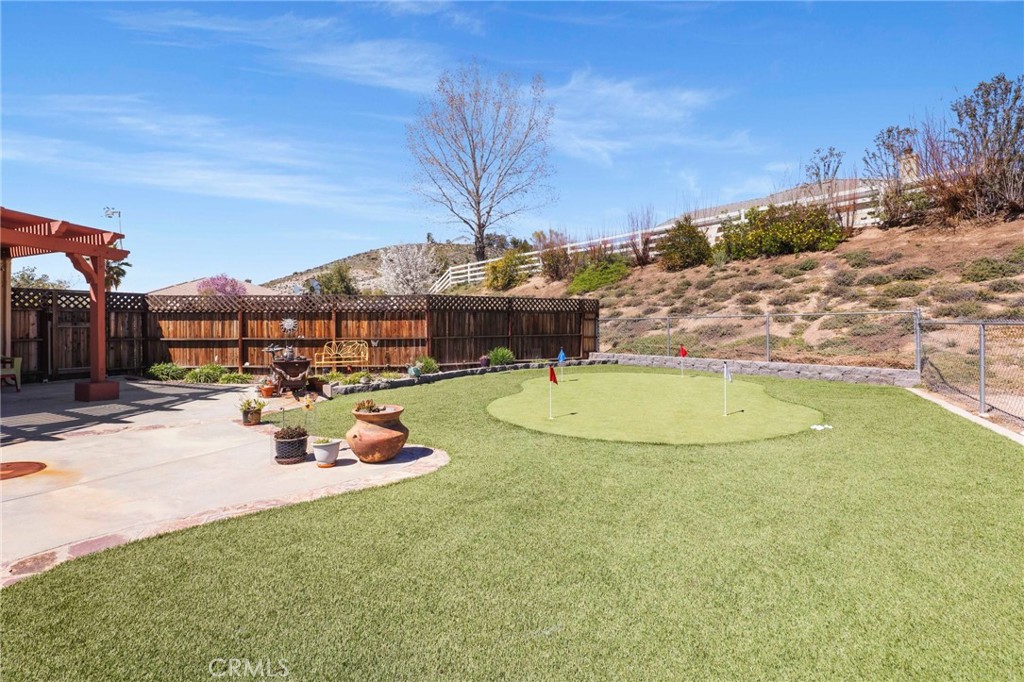
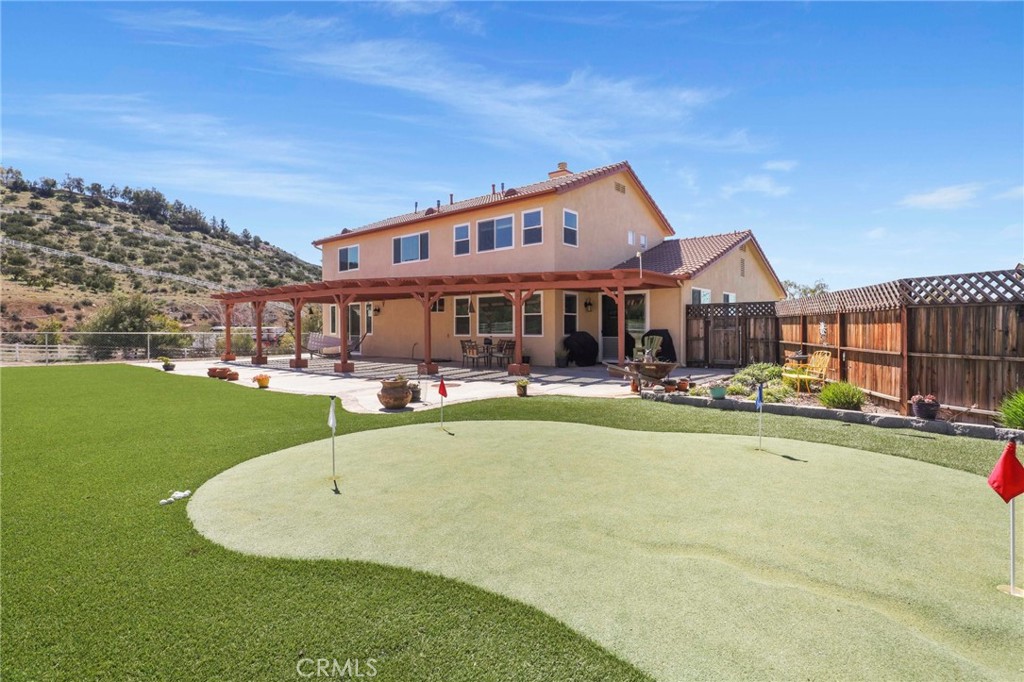
Backyard putting green with two flagsticks beside a concrete patio and red pergola.
Two-story stucco home with a covered patio and backyard putting green
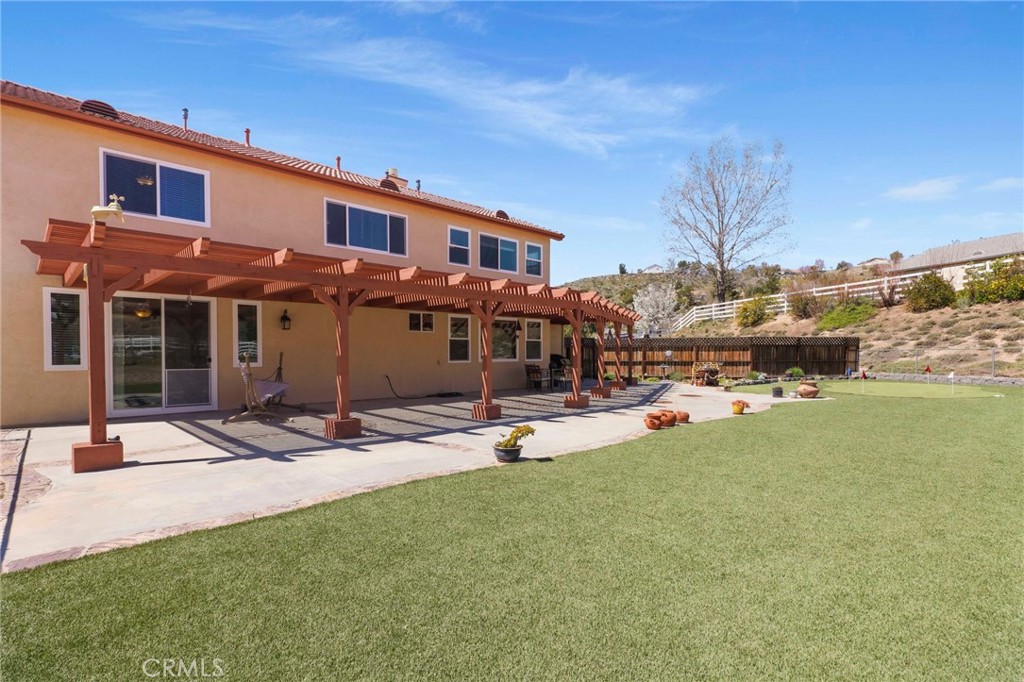
Two-story home with a long pergola-covered patio beside a broad artificial turf lawn.
Covered patio with a wooden pergola, dining set, and hammock overlooking a fenced yard.
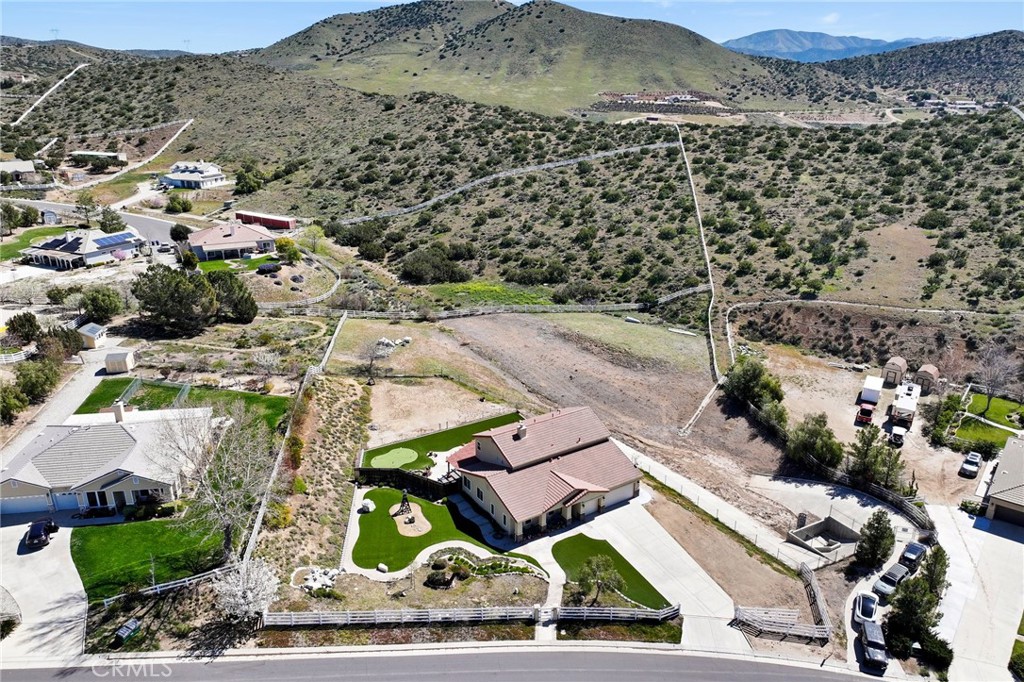
Aerial view of a red-tile-roof home with a landscaped fenced yard and surrounding hills.
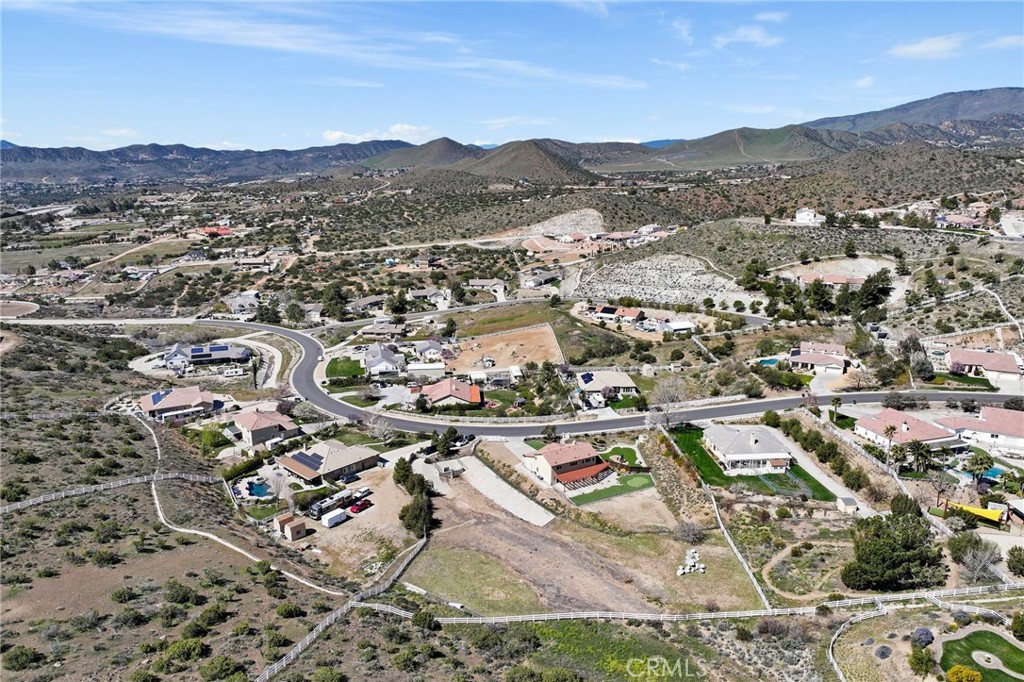
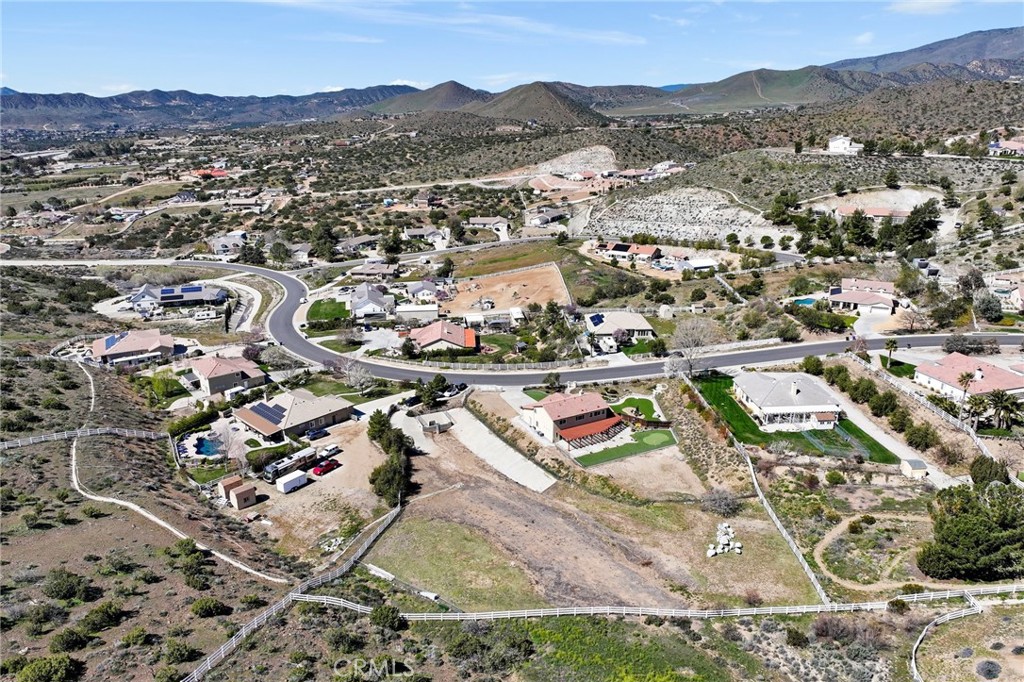
Vacant Acton parcel among hillside homes, with mountains in the distance.
Aerial view of a vacant desert lot bordered by white fencing, with homes and mountains beyond.
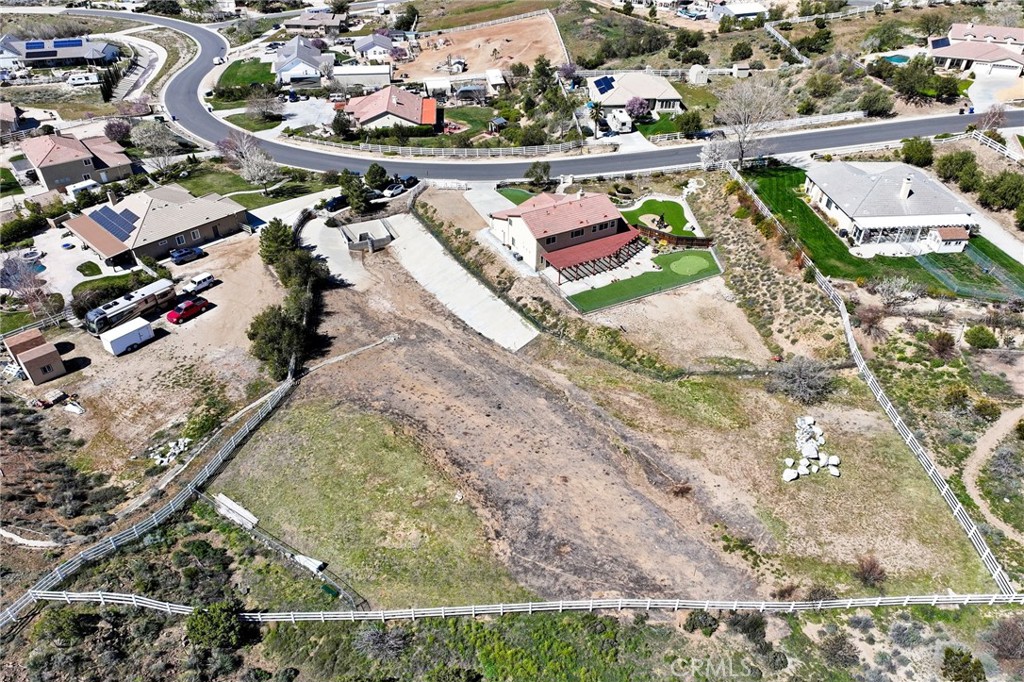
Aerial view of a fenced vacant parcel beside homes on a curving neighborhood road.
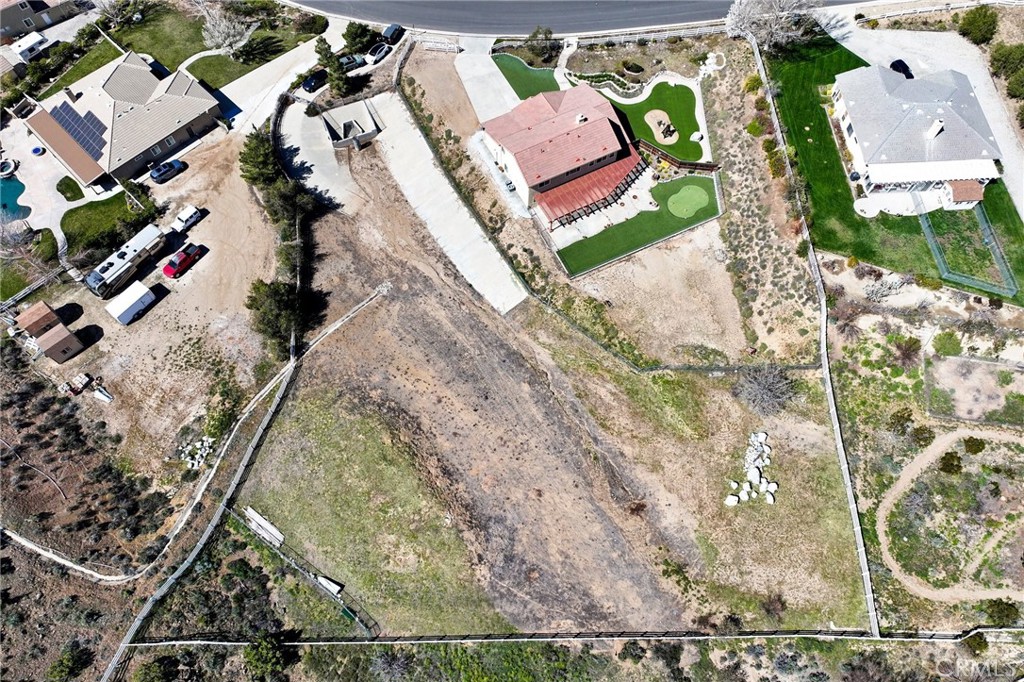
Aerial view of a mostly undeveloped fenced parcel with a dirt track and neighboring homes.
Aerial view of a home with a putting green, landscaped yard, and large dry parcel.
Aerial view of a large vacant parcel beside homes and a paved road.
Aerial view of a fenced single-story home with a two-car garage, lawn, and play structure among rolling hills.
Aerial view of a single-story home with a fenced yard, long driveway, and surrounding hills.
Aerial view of a single-story home with a long driveway, fenced lawn, and surrounding hills.
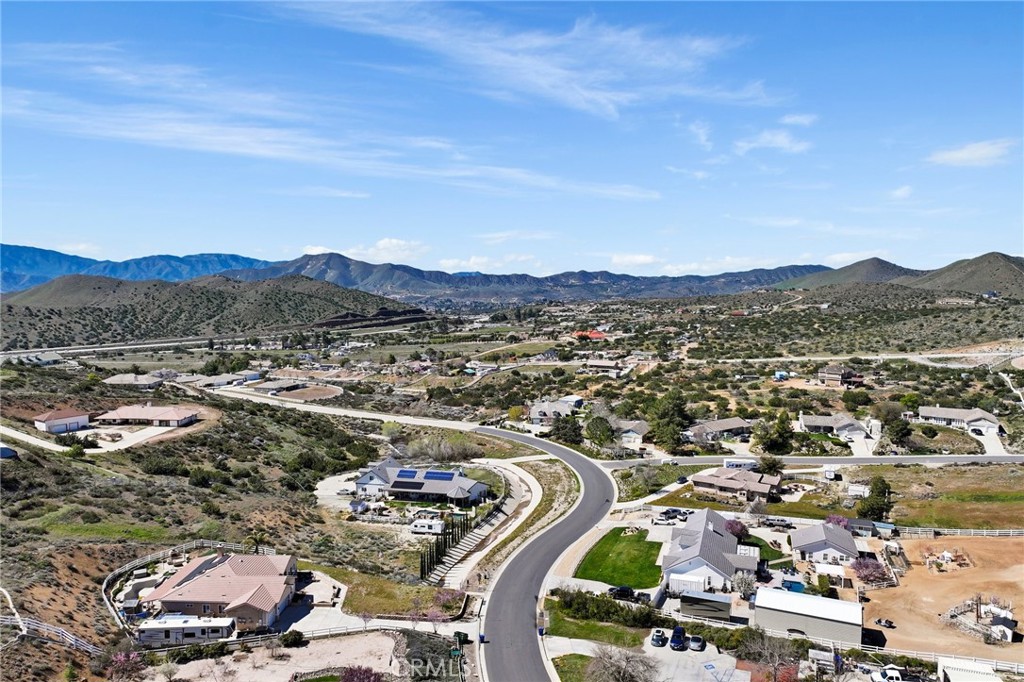
Aerial neighborhood with a winding road, scattered homes, and mountain views.
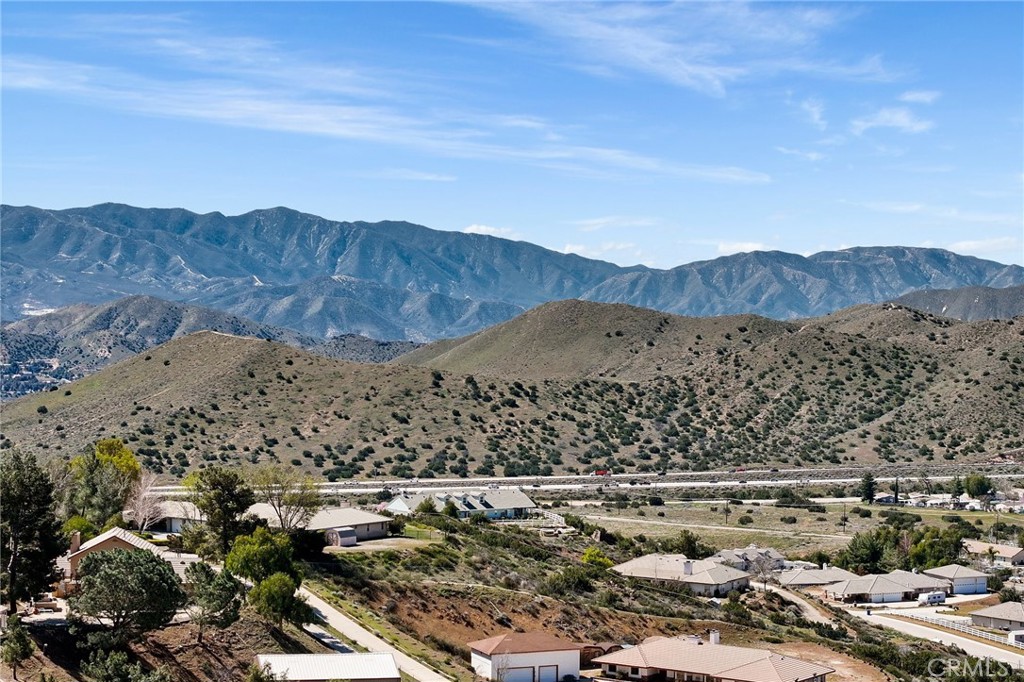
Acton homes below scrub-covered hills, with a mountain range in the distance.
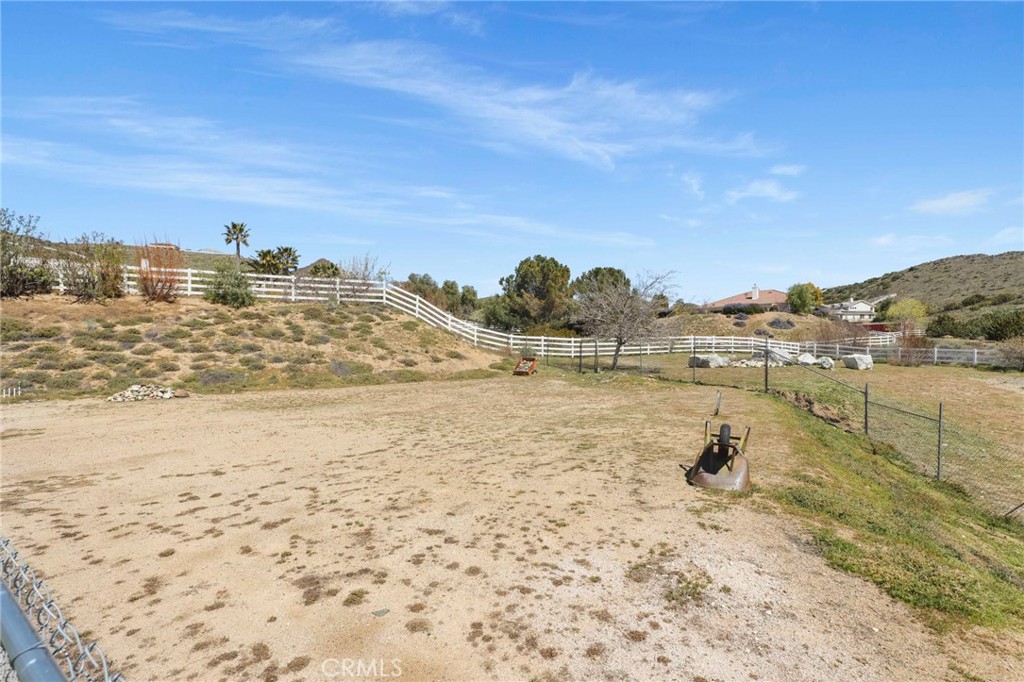
Fenced dirt yard with sparse shrubs, scattered rocks, and dry rolling hills beyond.
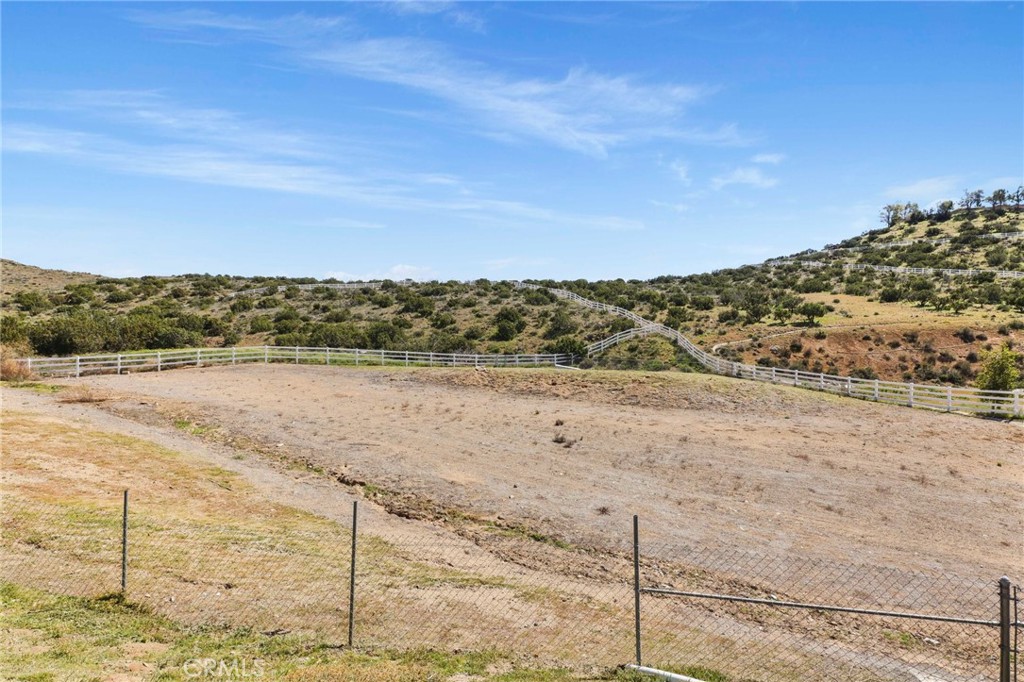
Graded dirt lot with white rail fencing and dry, brush-covered hills beyond.
SEE ALL PHOTOS
Single-story tan house with a tile roof, two-car garage, and white rail fencing along a broad driveway.
Single-story beige home with a tiled roof, stone accents, two garage doors, and a broad green lawn.
Tan stucco home with a covered porch, stone columns, and a curved walkway through the lawn.
Backyard with artificial turf, curved gravel paths, a rock garden, and white fencing.
House with a broad green lawn, decorative windmill, fenced yard, and scrub-covered hills beyond.
Single-story stucco home with a red tile roof, two-car garage, and broad driveway.
Tan stucco house with a tile roof behind a white fence and gate, with dry hills beyond.
Tan single-story home behind white rail fencing, with a wide driveway and scrub-covered hills beyond.
Aerial view of a single-story home with landscaped lawn, broad driveway, and fenced open land beside it.
Aerial view of a single-story home with a fenced yard beside open land and hills.
Aerial view of a single-story home with a landscaped yard, open scrubland, and hills beyond.
Aerial view of a home with landscaped turf, a wide driveway, and dry open land behind it.
Open living and dining room with hardwood floors, patterned rugs, and abundant windows.
Open-plan living and dining area with an upright piano beside a staircase.
Furnished dining room with a wooden table, glass-front hutch, chandelier, and patterned area rug.
Living room with an upright piano, leather seating, patterned rug, and staircase.
Kitchen and dining area with a white-cabinet island, red accent wall, and round wooden table.
Kitchen with a large granite island, white cabinetry, and stainless steel appliances.
Kitchen with white cabinets, granite counters, stainless appliances, and a large central island.
Kitchen with white cabinets, granite counters, a double sink, and a window overlooking a fenced hillside.
Living room with a leather sofa, reclining chairs, large blinded windows, and a dining area.
Furnished living room with a black leather sofa, patterned rug, wood floors, and fireplace.
Furnished living room with leather seating, patterned rug, wood floors, and a lit fireplace.
Living room with a tiled fireplace, leather recliners, and an open dining area.
Furnished bedroom with a large bed, wooden wardrobes, and sliding doors opening to a patio.
Bedroom with a turquoise quilted bed, wooden dressers, and an adjoining bathroom with a glass shower.
Bathroom with a marble-look walk-in shower, bathtub, and dark double vanity.
Walk-in closet with clothing, storage boxes, towels, and a large safe.
Laundry room with washer and dryer beneath wooden cabinets.
Bedroom with a colorful quilt, stuffed animals on the bed, and a large window with blinds.
Bedroom with dolls arranged on a floral bed in front of white sliding closet doors.
Upstairs landing with a white balustrade, wood handrail, carpeted stairs, and decorative collectibles.
Spacious carpeted home office with multiple windows, two ceiling fans, and a desk.
Furnished upstairs living area with a piano, ceiling fan, and carpeted floor.
Carpeted home office with a wooden desk, keyboard, telescope, and several bright windows.
Furnished bedroom with a large bed, tan recliner, and window overlooking dry hills.
Bedroom with a metal-frame bed, blue bedding, red nightstands, and white sliding closet doors.
Furnished bedroom with a colorful patterned bedspread, ceiling fan, and white rocking chair.
Bedroom with a turquoise comforter, colorful patterned bedding, and stuffed animals on the bed.
Bathroom with a long double-sink vanity, dark cabinetry, and an adjacent tub-shower.
Bathroom with a dark vanity, white sink, toilet, and glass-enclosed shower with coral towels.
Concrete patio beneath a wooden pergola, with outdoor dining furniture and rolling hills beyond the lawn.
Covered patio with a reddish wood pergola, outdoor dining set, chairs, and covered grill.
Backyard putting green with two flagsticks beside a concrete patio and red pergola.
Two-story stucco home with a covered patio and backyard putting green
Two-story home with a long pergola-covered patio beside a broad artificial turf lawn.
Covered patio with a wooden pergola, dining set, and hammock overlooking a fenced yard.
Aerial view of a red-tile-roof home with a landscaped fenced yard and surrounding hills.
Vacant Acton parcel among hillside homes, with mountains in the distance.
Aerial view of a vacant desert lot bordered by white fencing, with homes and mountains beyond.
Aerial view of a fenced vacant parcel beside homes on a curving neighborhood road.
Aerial view of a mostly undeveloped fenced parcel with a dirt track and neighboring homes.
Aerial view of a home with a putting green, landscaped yard, and large dry parcel.
Aerial view of a large vacant parcel beside homes and a paved road.
Aerial view of a fenced single-story home with a two-car garage, lawn, and play structure among rolling hills.
Aerial view of a single-story home with a fenced yard, long driveway, and surrounding hills.
Aerial view of a single-story home with a long driveway, fenced lawn, and surrounding hills.
Aerial neighborhood with a winding road, scattered homes, and mountain views.
Acton homes below scrub-covered hills, with a mountain range in the distance.
Fenced dirt yard with sparse shrubs, scattered rocks, and dry rolling hills beyond.
Graded dirt lot with white rail fencing and dry, brush-covered hills beyond.
Sold

34042 Desert Road

34042 Desert Road, Acton, CA 93510

$972,500
Welcome to this Star Point Ranch beauty. 2848 sq ft, Featuring 2 bedrooms downstairs, including the primary bedroom, 2 bedrooms upstairs and a huge bonus loft area. The loft has many possibilities- game room, theatre or add two more bedrooms, yes its thats big. The primary bathroom has been upgraded with a larger walk in shower and a deep soaking tub with new flooring, Large walk in closet! Indoor laundry room. upgraded kitchen with walk in panty, White cabinets, granite countertops and newer convection stainless double oven. Freshly repainted exterior, newer windows and glass doors and a fresh water conscience front and rear yard, featuring high quality artificial turf. Newer Water Heater! Bring your putter because this house features a putting green too! Horses are allowed, Zoned A-2. Commuter friendly, Paved roads and natural gas with county water too. Large rear patio area. Large lot with plenty of possibilities. Shop, ADU, Barn? Come for a visit. Stay for a lifetime. Welcome home!

4
beds

3
baths

2,848 Sq.Ft. LIVING AREA

1.61 Acres lot

Crystal Sheppard

Crystal Sheppard

Features & Amenities

Interior

  • total bedrooms4
  • Total bathrooms3
  • full bathrooms3
  • Laundry room Laundry Room
  • Flooring Carpet, Tile
  • Fireplace Family Room, Gas
  • APPLIANCES Convection Oven, Double Oven, Dishwasher, Disposal, Refrigerator, Water Heater, Dryer, Washer
  • other interior Features Ceiling Fan(s), Separate/Formal Dining Room, Eat-in Kitchen, Granite Counters, High Ceilings, Pantry, Loft, Main Level Primary, Primary Suite, Walk-In Pantry, Walk-In Closet(s)

Area & Lot

  • Status Sold
  • Date Sold May 21, 2024
  • Living Area2,848 Sq.Ft.
  • Lot Area1.61 Acres
  • MLS® IDSR24054747
  • TypeResidential
  • YEAR BUILT2002
  • Architecture StylesContemporary, Ranch
  • View DescriptionMountain(s), Neighborhood
  • Elementary SchoolMeadowlark
  • Middle SchoolHigh Desert
  • High SchoolVasquez
  • School DistrictActon-Agua Dulce Unified

Exterior

  • STORIES2
  • Garage Space3.0
  • water SourcePublic
  • PoolNone
  • roofConcrete, Tile
  • lot featuresFront Yard, Horse Property, Irregular Lot, Lot Over 40000 Sqft, Landscaped, Ranch
  • parkingDoor-Multi, Driveway, Garage Faces Front, Garage, Garage Door Opener, Gated, Private, RV Access/Parking
  • HEAT TYPECentral, Forced Air
  • AIR CONDITIONINGCentral Air, Dual
  • sewerSeptic Tank
  • SubstructureSlab
  • HOA AmenitiesManagement
  • security FeaturesCarbon Monoxide Detector(s), Smoke Detector(s)

Financial

  • Sales Price$972,500
  • HOA $65/mo
  • Zoning LCA21*
View Virtual Tour

Experience the Difference

Working with Sheppard Properties means more than just buying or selling a home—it means experiencing a higher level of service. Sheppard Properties personalized approach ensures every detail is handled with care and expertise, making your journey seamless and stress-free.

Follow Me on Instagram