6226 W Avenue J5
6226 W Avenue J5
6226 W Avenue J5
6226 W Avenue J5
6226 W Avenue J5
6226 W Avenue J5
6226 W Avenue J5
6226 W Avenue J5
6226 W Avenue J5
6226 W Avenue J5
6226 W Avenue J5
6226 W Avenue J5
6226 W Avenue J5
6226 W Avenue J5
6226 W Avenue J5
6226 W Avenue J5
6226 W Avenue J5
6226 W Avenue J5
6226 W Avenue J5
6226 W Avenue J5
6226 W Avenue J5
6226 W Avenue J5
6226 W Avenue J5
6226 W Avenue J5
6226 W Avenue J5
6226 W Avenue J5
6226 W Avenue J5
6226 W Avenue J5
6226 W Avenue J5
6226 W Avenue J5
6226 W Avenue J5
6226 W Avenue J5
6226 W Avenue J5
6226 W Avenue J5
6226 W Avenue J5
6226 W Avenue J5
6226 W Avenue J5
6226 W Avenue J5
6226 W Avenue J5
6226 W Avenue J5
6226 W Avenue J5
6226 W Avenue J5
6226 W Avenue J5
SEE ALL PHOTOS
6226 W Avenue J5
6226 W Avenue J5
6226 W Avenue J5
6226 W Avenue J5
6226 W Avenue J5
6226 W Avenue J5
6226 W Avenue J5
6226 W Avenue J5
6226 W Avenue J5
6226 W Avenue J5
6226 W Avenue J5
6226 W Avenue J5
6226 W Avenue J5
6226 W Avenue J5
6226 W Avenue J5
6226 W Avenue J5
6226 W Avenue J5
6226 W Avenue J5
6226 W Avenue J5
6226 W Avenue J5
6226 W Avenue J5
6226 W Avenue J5
6226 W Avenue J5
6226 W Avenue J5
6226 W Avenue J5
6226 W Avenue J5
6226 W Avenue J5
6226 W Avenue J5
6226 W Avenue J5
6226 W Avenue J5
6226 W Avenue J5
6226 W Avenue J5
6226 W Avenue J5
6226 W Avenue J5
6226 W Avenue J5
6226 W Avenue J5
6226 W Avenue J5
6226 W Avenue J5
6226 W Avenue J5
6226 W Avenue J5
6226 W Avenue J5
6226 W Avenue J5
6226 W Avenue J5
Listed by Crystal Sheppard CA DRE# 01758930 with Sheppard Properties 661-810-8259
For Sale

6226 W Avenue J5

6226 W Avenue J5, Lancaster, CA 93536

$535,000
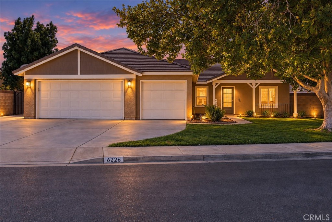
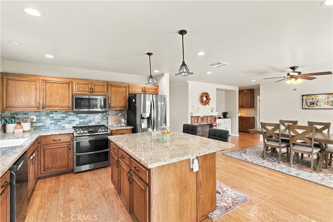
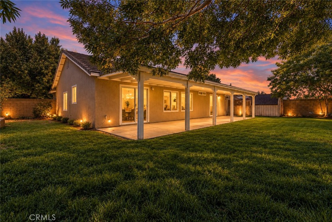
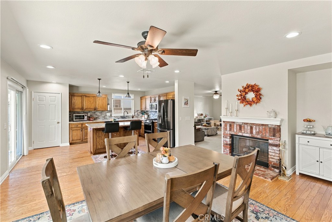
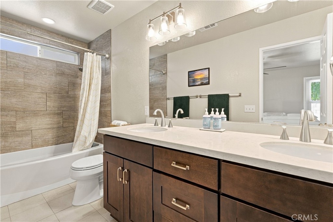
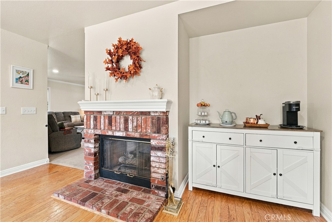
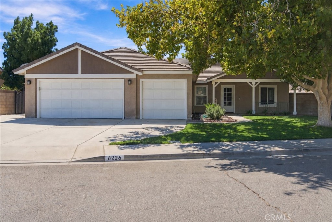
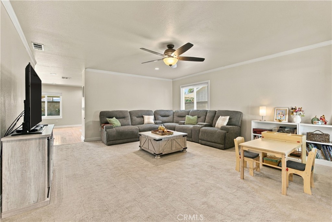
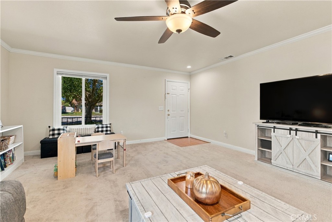
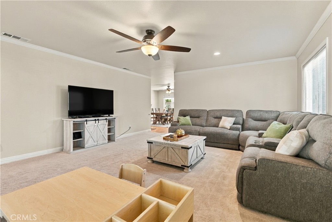
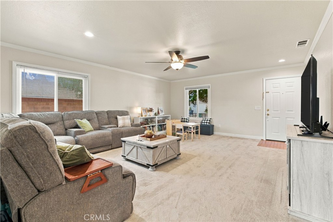
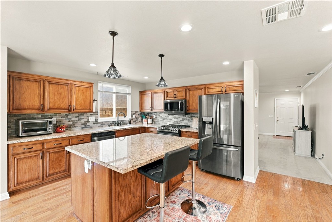
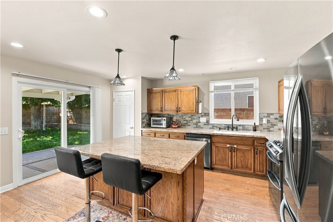
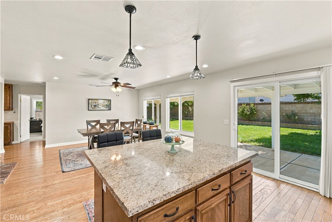
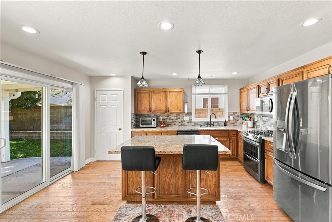
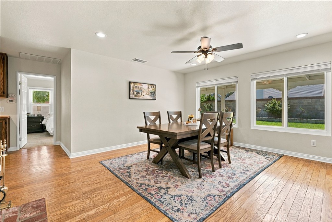
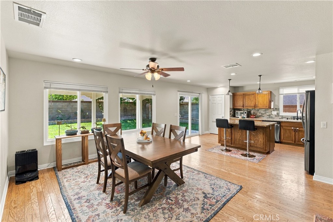
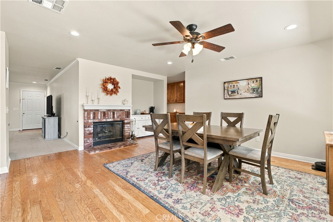
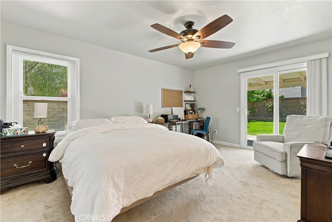
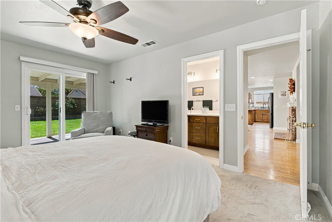
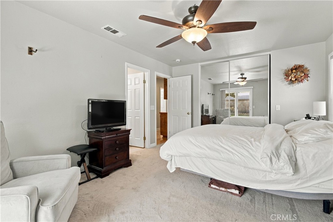
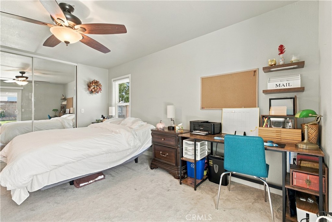
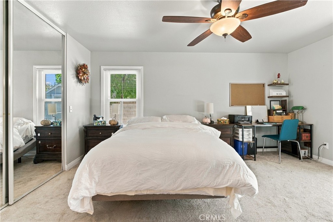
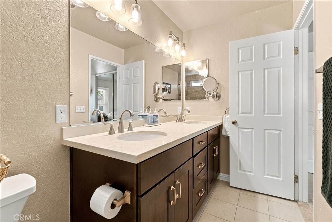
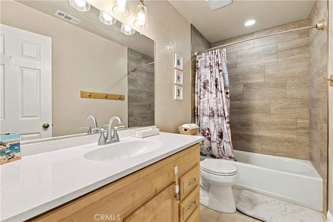
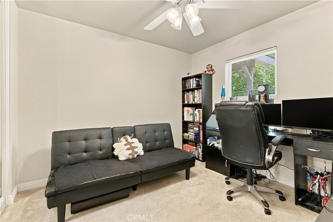
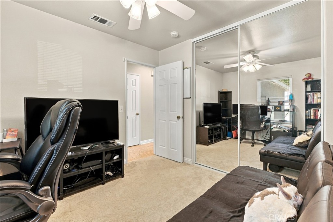
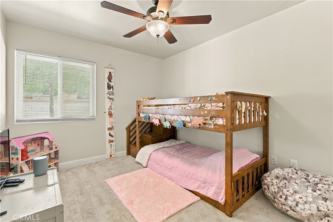
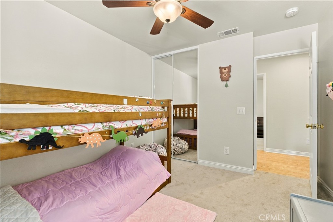
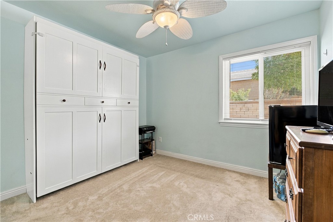
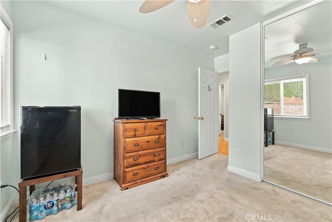
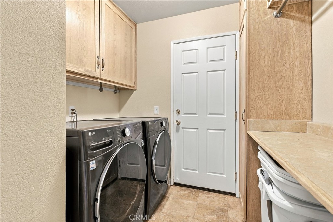
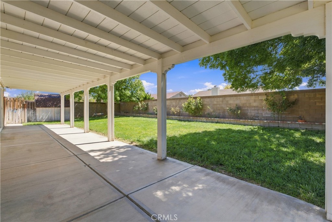
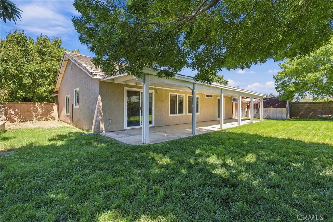
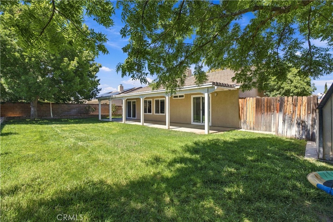
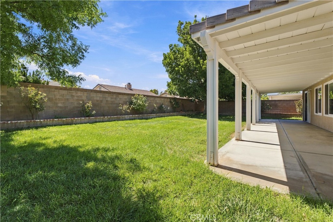
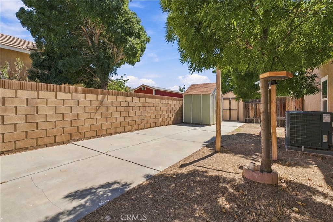
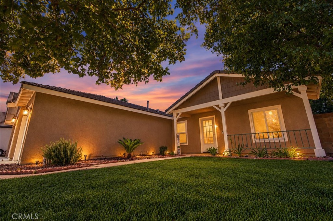
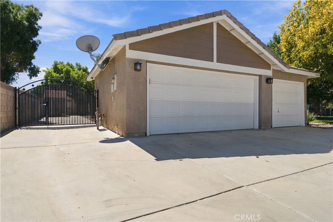
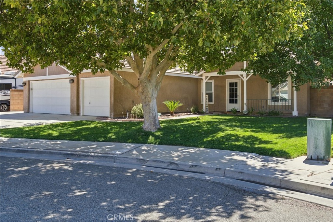
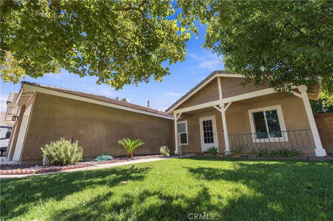
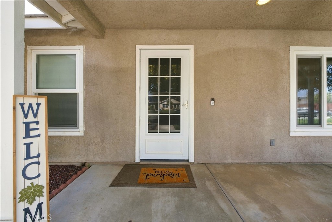
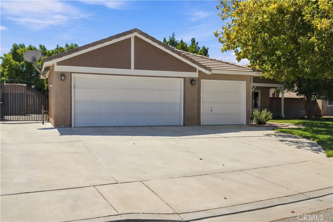
Welcome home to this lovingly maintained, single level residence at the end of a quiet cul-de-sac in desirable West Lancaster. Built in 1997, the home offers 4 bedrooms, 2 full bathrooms and approximately 1,820 square feet of living space on a generous 9,002-square-foot lot. Real hardwood floors and newer dual-pane windows throughout create a warm, polished interior that stays quiet, draft-free and filled with natural light. The family room centers on a dramatic brick fireplace, the perfect spot on a cool winter evening, and opens to the heart of the home: a chef's kitchen with granite countertops, rich wood cabinetry, modern pendant lighting and a spacious center island with generous prep space. Gatherings are easily accommodated in the living/dining room combination. The primary suite offers a comfortable retreat with its own bath featuring dual sinks and a soaking tub, and three additional bedrooms provide flexibility for guests, hobbies or a home office. Both bathrooms have been updated with new floors and vanities with above-sink lighting, plus refreshed counters and bathtub tile. Practical touches continue with an interior laundry room lined with shelving and cabinets and a three-car attached garage. Step outside to a private, pool-sized backyard where an oversized covered patio - refurbished in 2026 with new roofing and freshly painted wood - sets the stage for outdoor dining and quiet evenings. Mature trees shade both the front and rear of the home for natural cooling, two storage sheds keep tools and seasonal gear organized, and side-yard access provides room for RV or boat parking. Comfort is covered too, with a 4-ton, 14 SEER A/C condenser installed in 2022 that carries a 10-year manufacturer parts warranty. Plus NO HOA and NO MELLO ROOS! Located within walking distance of Sundown Elementary and minutes from shopping, restaurants and freeway access, this tranquil neighborhood is the one the current owners say they will miss most. Move-in ready and waiting for its next chapter!

9/19/2026 1:00PM - 4:00PM PDT

4
beds

2
baths

1,820 Sq.Ft. LIVING AREA

9,005 Sq.Ft. lot

Crystal Sheppard

Crystal Sheppard

Features & Amenities

Interior

  • total bedrooms4
  • Total bathrooms2
  • full bathrooms2
  • Laundry room Washer Hookup, Gas Dryer Hookup, Inside, In Garage
  • Flooring Carpet, Tile, Wood
  • Fireplace Family Room, Gas
  • APPLIANCES Dishwasher, Exhaust Fan, Disposal, Gas Range, Microwave, Water Heater, Dryer, Washer
  • other interior Features Breakfast Bar, Breakfast Area, Ceiling Fan(s), Granite Counters, Open Floorplan, Recessed Lighting, All Bedrooms Down, Bedroom on Main Level, Main Level Primary, Primary Suite

Area & Lot

  • Status For Sale
  • OPEN HOUSE

    9/19/2026 1:00PM - 4:00PM PDT

  • Living Area1,820 Sq.Ft.
  • Lot Area9,005 Sq.Ft.
  • MLS® IDSR26204569
  • TypeResidential
  • YEAR BUILT1997
  • NeighborhoodWest Lancaster
  • Architecture StylesRanch
  • View DescriptionNeighborhood
  • School DistrictAntelope Valley Union

Exterior

  • STORIES1
  • Garage Space3.0
  • water SourcePublic
  • utilitiesCable Available, Electricity Connected, Natural Gas Connected, Phone Available, Sewer Connected, Underground Utilities, Water Connected
  • PoolNone
  • roofTile
  • lot features0-1 Unit/Acre, Cul-De-Sac, Front Yard, Sprinklers In Rear, Sprinklers In Front, Sprinkler System, Yard
  • parkingDoor-Multi, Garage Faces Front, Garage, RV Gated
  • HEAT TYPECentral, Forced Air, Natural Gas
  • AIR CONDITIONINGCentral Air
  • sewerPublic Sewer
  • SubstructureSlab
  • security FeaturesCarbon Monoxide Detector(s), Smoke Detector(s)

Financial

  • Sales Price$535,000
View Virtual Tour
image

Schedule a Showing

I would love to show you our beautiful property. Please select your preferred date and time below. I will be in touch shortly to confirm your appointment.

Schedule a Showing

I would love to show you our beautiful property. Please select your preferred date and time below. I will be in touch shortly to confirm your appointment.

Thank you for your interest in 6226 W Avenue J5, Lancaster, CA 93536. We are reviewing your request and will be in touch shortly!

Mortgage Calculator

Estimate your monthly mortgage payment, including the principal and interest, property taxes, and HOA. Adjust the values to generate a more accurate rate.

All estimates are provided for informational purposes only. Actual amounts may vary.
$0,000 Your Payment 20 15 65
$0,000 Your Payment

Experience the Difference

Working with Sheppard Properties means more than just buying or selling a home—it means experiencing a higher level of service. Sheppard Properties personalized approach ensures every detail is handled with care and expertise, making your journey seamless and stress-free.

Follow Me on Instagram